Sunlight pours through this beautifully refreshed home, where soaring 20-foot ceilings crown a dramatic great room with warm oak floors. The spacious modern kitchen flows seamlessly into the living and dining areas, and with the sweep of a 14-foot-wide LaCantina folding door, the entire space spills out onto a private deck made for effortless indoor-outdoor entertaining, from morning coffee to evenings under the stars. Upstairs, three bedrooms include the exquisite primary bedroom, a true sanctuary at the end of the day, while a guest room on the main level welcomes visitors with ease. The lower-level bonus room adds flexible space for play, media, or hobbies, complete with an abundance of storage closets. Fresh interior paint and plush new carpet make every room feel crisp and move-in ready, and newly landscaped grounds wrap the property in lush, peaceful greenery. The true showstopper is the fully permitted 500-square-foot DADU with one bedroom and one bathroom, perfect for guests, a home office or studio, or rental income to help offset your mortgage. All of this in a coveted Magnolia setting, moments from beloved parks and neighborhood restaurants, with easy access to Interbay, Queen Anne, and Ballard. Light-filled, versatile, and brimming with warmth, this is a home that rises to meet every chapter of your life. Come fall in love!
Active
Listed by: Redfin • Julie Granahan • 206-954-2307
Price cut: $100K (10/13)
$1,750,000
2825 22nd Avenue W, Seattle, WA 98199
7beds
3,538sqft
Single Family Residence
Built in 2016
5,998 Square Feet Lot
$1,705,100 Zestimate®
$495/sqft
$-- HOA
What's special
- --
- on Zillow
- 574
- views
- 94
- saves
Zillow last checked:
Listing updated:
Listed by:
Julie Granahan 206-954-2307 julie.granahan@redfin.com,
Redfin
Source: NWMLS as distributed by MLS GRID,MLS#: 2585409
Facts & features
Interior
Bedrooms & bathrooms
- Bedrooms: 7
- Bathrooms: 5
- Full bathrooms: 3
- 3/4 bathrooms: 2
- Main level bathrooms: 1
- Main level bedrooms: 2
Primary bedroom
- Level: Second
Bedroom
- Level: Main
Bedroom
- Level: Main
Bedroom
- Level: Second
Bedroom
- Level: Second
Bedroom
- Level: Third
Bathroom full
- Level: Main
Bathroom full
- Level: Second
Bathroom three quarter
- Level: Second
Bathroom three quarter
- Level: Third
Dining room
- Level: Main
Entry hall
- Level: Main
Kitchen with eating space
- Level: Main
Kitchen without eating space
- Level: Third
Living room
- Level: Main
Living room
- Level: Third
Rec room
- Level: Lower
Utility room
- Level: Main
Heating
- Forced Air, Electric, Natural Gas
Cooling
- Forced Air
Appliances
- Included: Dishwasher, Disposal, Dryer, Microwave, Refrigerator, Stove(s)/Range(s), Tankless Water Heater, Washer, Dishwasher(s), Dryer(s), Garbage Disposal, Microwave(s), Refrigerator(s), Washer(s)
Features
- Bath Off Primary, Dining Room
- Flooring: Ceramic Tile, Engineered Hardwood, Carpet
- Windows: Dbl Pane/Storm Window
- Basement: Finished
- Has fireplace: No
Interior area
- Total structure area: 3,038
- Total interior livable area: 3,538 sqft
Video & virtual tour
Property
Parking
- Total spaces: 2
- Parking features: Driveway, Off Street
- Uncovered spaces: 2
Features
- Levels: Two
- Stories: 2
- Entry location: Main
- Patio & porch: Bath Off Primary, Dbl Pane/Storm Window, Dining Room, Vaulted Ceiling(s), Walk-In Closet(s)
- Has view: Yes
- View description: Territorial
Lot
- Size: 5,998 Square Feet
- Features: Curbs, Paved, Sidewalk, Deck, Irrigation, Patio
- Topography: Partial Slope
- Residential vegetation: Garden Space
Details
- Additional structures: ADU Beds: 1, ADU Baths: 1
- Parcel number: 2770601065
- Special conditions: Standard
Construction
Type & style
- Home type: SingleFamily
- Architectural style: Modern,2 Stories w/Bsmnt
- Property subtype: Single Family Residence
Materials
- Cement Planked, Wood Siding, Wood Products, Cement Plank
- Foundation: Poured Concrete
- Roof: Flat
Condition
- Year built: 2016
Utilities & green energy
- Electric: Company: Seattle City Light
- Sewer: Sewer Connected, Company: Seattle Public Utilities
- Water: Public, Company: Seattle Public Utilities
- Utilities for property: Centurylink
Community & HOA
Community
- Subdivision: Magnolia
Location
- Region: Seattle
Financial & listing details
- Price per square foot: $495/sqft
- Tax assessed value: $1,598,000
- Annual tax amount: $15,136
- Date on market: 9/24/2026
- Listing terms: Conventional
- Inclusions: Dishwasher(s), Dryer(s), Garbage Disposal, Microwave(s), Refrigerator(s), Stove(s)/Range(s), Washer(s)
Estimated market value
$1,705,100
$1.62M - $1.79M
$6,694/mo
Price history
| Date | Event | Price |
|---|---|---|
| 10/13/2026 | Price change | $1,750,000-5.4%$495/sqft |
Source:  NWMLS as distributed by MLS GRID #2585409 Report a problem NWMLS as distributed by MLS GRID #2585409 Report a problem | ||
| 9/28/2026 | Listed for sale | $1,850,000+33.1%$523/sqft |
Source: NWMLS as distributed by MLS GRID #2585409 Report a problem | ||
| 6/11/2025 | Listing removed | $6,250$2/sqft |
Source: Zillow Rentals Report a problem | ||
| 6/3/2025 | Price change | $6,250-3.8%$2/sqft |
Source: Zillow Rentals Report a problem | ||
| 5/30/2025 | Price change | $6,500-5.1%$2/sqft |
Source: Zillow Rentals Report a problem | ||
| 5/26/2025 | Price change | $6,850-5.5%$2/sqft |
Source: Zillow Rentals Report a problem | ||
| 5/19/2025 | Listed for rent | $7,250$2/sqft |
Source: Zillow Rentals Report a problem | ||
| 8/24/2018 | Sold | $1,390,000$393/sqft |
Source: NWMLS as distributed by MLS GRID #1315410 Report a problem | ||
| 7/18/2018 | Pending sale | $1,390,000$393/sqft |
Source: Lake & Company #1315410 Report a problem | ||
| 6/21/2018 | Listed for sale | $1,390,000+247.9%$393/sqft |
Source: Lake & Company #1315410 Report a problem | ||
| 1/23/2007 | Sold | $399,500+77.6%$113/sqft |
Source: NWMLS as distributed by MLS GRID #26196302 Report a problem | ||
| 11/26/2003 | Sold | $225,000$64/sqft |
Source: NWMLS as distributed by MLS GRID #23125077 Report a problem | ||
Public tax history
| Year | Property taxes | Tax assessment |
|---|---|---|
| 2025 | $16,659 +10.1% | $1,598,000 +2.4% |
| 2024 | $15,136 +26.5% | $1,561,000 +25.8% |
| 2023 | $11,966 +2.7% | $1,241,000 -8.1% |
| 2022 | $11,649 +4.3% | $1,350,000 +13.4% |
| 2021 | $11,166 +4.8% | $1,191,000 +10.5% |
| 2020 | $10,655 +0.4% | $1,078,000 -0.8% |
| 2019 | $10,608 +15% | $1,087,000 +3.6% |
| 2018 | $9,223 -5.2% | $1,049,000 +8.6% |
| 2017 | $9,730 +199.6% | $966,000 +9.8% |
| 2016 | $3,247 | $880,000 +143.1% |
| 2015 | $3,247 | $362,000 +16.4% |
| 2014 | $3,247 | $311,000 +9.9% |
| 2013 | $3,247 | $283,000 +13.7% |
| 2012 | -- | $249,000 -20.7% |
| 2011 | -- | $314,000 -5.7% |
| 2010 | -- | $333,000 |
| 2009 | -- | $333,000 -1.2% |
| 2007 | -- | $337,000 +7.3% |
| 2006 | -- | $314,000 +8.3% |
| 2005 | -- | $290,000 +41.5% |
| 2001 | $2,452 +18.2% | $205,000 +25% |
| 2000 | $2,074 | $164,000 |
Find assessor info on the county website
Monthly payment
Est. payment
Payment breakdown
Explore the cost of this home by adjusting the details. Changes won't be saved.Climate risks
Neighborhood: Magnolia
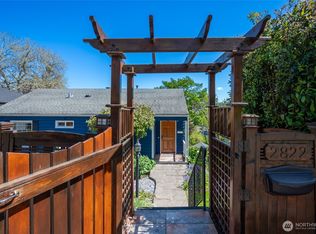
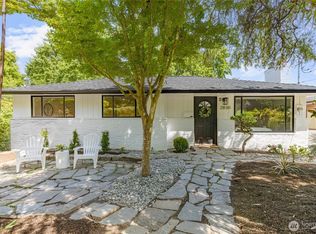
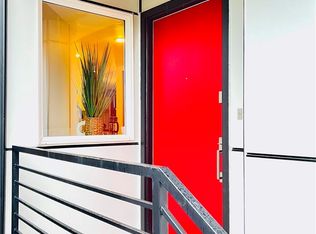
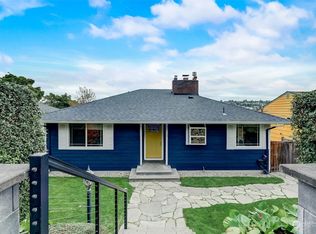
Similar homes
- $1,740,0005 bd5 ba3.5k sqftPleasant Valley Add #2, Seattle, WA 98199Active
 MLS ID #2574664, Ginger Ard. NWMLS as distributed by MLS GRID
 - $1,567,0004 bd3 ba3.4k sqftArlington Heights Add, Seattle, WA 98199Active
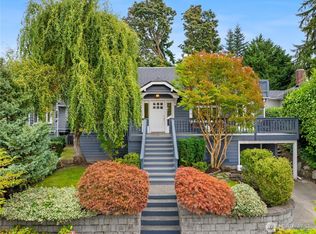 MLS ID #2588675, Will Aufhammer. NWMLS as distributed by MLS GRID
 - $1,595,0005 bd4 ba2.6k sqft3312 W Dravus Street, Seattle, WA 98199Active
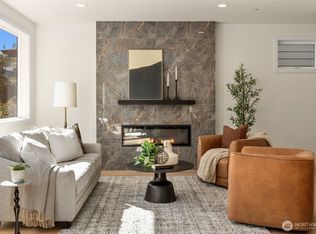 MLS ID #2594267, Judy Delen. NWMLS as distributed by MLS GRID
 - $1,699,0004 bd3 ba2.9k sqftMagnolia Park Addition, Seattle, WA 98199Active
 MLS ID #2579251, Holley Ring. NWMLS as distributed by MLS GRID
