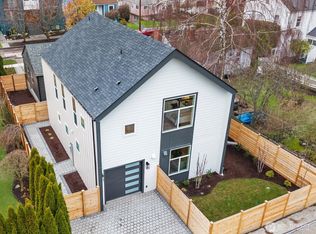
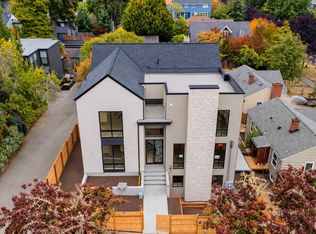
Distinctive Scandinavian-inspired design meets exceptional livability in the heart of Magnolia. Crafted by nwBuilt in 2021 and remarkably lightly lived-in, this over 4,000-square-foot, 5-bedroom home retains the fresh feel of new construction, enhanced by thoughtful owner improvements. Clean architectural lines, warm natural finishes and expansive windows define flexible living spaces across three levels. The light-filled main floor flows to a wraparound terrace and outdoor living area with a double-sided fireplace. A lower-level bedroom, bath and wet bar offer terrific flexibility for guests, work or multigenerational living. Custom kitchen storage, updated landscaping and fencing add thoughtful function inside and out. A detached alley-access garage with EV charging plus a second off-alley parking space complete this distinctive Magnolia home.
Active
Listed by: Redfin • Amy Laughter
$2,250,000
3420 33rd Avenue W, Seattle, WA 98199
5beds
4,065sqft
Single Family Residence
Built in 2021
5,980 Square Feet Lot
$-- Zestimate®
$554/sqft
$-- HOA
What's special
- --
- on Zillow
- 479
- views
- 77
- saves
Zillow last checked:
Listing updated:
Listed by:
Amy Laughter,
Redfin
Source: NWMLS as distributed by MLS GRID,MLS#: 2579815
Facts & features
Interior
Bedrooms & bathrooms
- Bedrooms: 5
- Bathrooms: 5
- Full bathrooms: 4
- 1/2 bathrooms: 1
- Main level bathrooms: 2
- Main level bedrooms: 1
Primary bedroom
- Level: Second
Bedroom
- Level: Main
Bedroom
- Level: Lower
Bedroom
- Level: Second
Bedroom
- Level: Second
Bathroom full
- Level: Main
Bathroom full
- Level: Lower
Bathroom full
- Level: Second
Bathroom full
- Level: Second
Other
- Level: Main
Bonus room
- Level: Lower
Den office
- Level: Main
Dining room
- Level: Main
Entry hall
- Level: Main
Kitchen with eating space
- Level: Main
Living room
- Level: Main
Utility room
- Level: Lower
Heating
- Fireplace, Forced Air, Heat Pump, Electric, Natural Gas
Cooling
- Heat Pump
Appliances
- Included: Dishwasher, Disposal, Dryer, Microwave, Refrigerator, See Remarks, Stove(s)/Range(s), Tankless Water Heater, Washer, Dishwasher(s), Dryer(s), Garbage Disposal, Microwave(s), Refrigerator(s), Washer(s), Water Heater: tankless on demand, Water Heater Location: Basement utility closet
Features
- Bath Off Primary, Ceiling Fan(s), Dining Room, Pantry
- Flooring: Ceramic Tile, Concrete, Hardwood, Marble
- Doors: French Doors
- Windows: Dbl Pane/Storm Window
- Basement: Daylight,Finished
- Number of fireplaces: 1
- Fireplace features: Gas, Main Level: 1, Fireplace
Interior area
- Total structure area: 4,065
- Total interior livable area: 4,065 sqft
Video & virtual tour
Property
Parking
- Total spaces: 2
- Parking features: Detached Garage, Off Street
- Has garage: Yes
- Covered spaces: 1
- Uncovered spaces: 1
Features
- Levels: Two
- Stories: 2
- Entry location: Main
- Patio & porch: Bath Off Primary, Ceiling Fan(s), Dbl Pane/Storm Window, Dining Room, Fireplace, French Doors, Pantry, Walk-In Closet(s), Water Heater, Wet Bar
- Has view: Yes
- View description: Sound, Territorial
- Has water view: Yes
- Water view: Sound
Lot
- Size: 5,980 Square Feet
- Features: Curbs, Paved, Sidewalk, Deck, Electric Car Charging, Fenced-Partially, Gas Available, Outdoor Fireplace, Patio
- Topography: Level
- Residential vegetation: Garden Space
Details
- Parcel number: 6821101935
- Zoning description: Jurisdiction: City
- Special conditions: Standard
Construction
Type & style
- Home type: SingleFamily
- Architectural style: Modern,2 Story
- Property subtype: Single Family Residence
Materials
- Cement/Concrete, Cement Planked, Wood Siding, Cement Plank
- Foundation: Poured Concrete
- Roof: Composition
Condition
- Year built: 2021
Details
- Builder name: nwBuilt
Utilities & green energy
- Electric: Company: Seattle City Light
- Sewer: Sewer Connected, Company: Seattle Public Utilities
- Water: Public, Company: Seattle Public Utilities
- Utilities for property: Comcast, Comcast
Community & HOA
Community
- Subdivision: Magnolia
HOA
- Services included: See Remarks
- HOA phone: 206-683-6765
Location
- Region: Seattle
Financial & listing details
- Price per square foot: $554/sqft
- Tax assessed value: $2,210,000
- Annual tax amount: $19,415
- Date on market: 9/18/2026
- Listing terms: Conventional,See Remarks
- Inclusions: Dishwasher(s), Dryer(s), Garbage Disposal, Microwave(s), Refrigerator(s), See Remarks, Stove(s)/Range(s), Washer(s)
Estimated market value
Not available
Estimated sales range
Not available
Not available
Price history
| Date | Event | Price |
|---|---|---|
| 9/25/2026 | Listed for sale | $2,250,000+2.3%$554/sqft |
Source:  NWMLS as distributed by MLS GRID #2579815 Report a problem NWMLS as distributed by MLS GRID #2579815 Report a problem | ||
| 8/30/2021 | Sold | $2,200,000+2.3%$541/sqft |
Source: NWMLS as distributed by MLS GRID #1716957 Report a problem | ||
| 4/2/2021 | Listing removed | -- |
Source:  Windermere Real Estate Report a problem Windermere Real Estate Report a problem | ||
| 3/16/2021 | Pending sale | $2,150,000$529/sqft |
Source: Windermere Real Estate #1716957 Report a problem | ||
| 1/19/2021 | Listed for sale | $2,150,000+203.2%$529/sqft |
Source: Windermere Real Estate Co. #1716957 Report a problem | ||
| 4/10/2020 | Sold | $709,000+9.1%$174/sqft |
Source: NWMLS as distributed by MLS GRID #1567630 Report a problem | ||
| 2/29/2020 | Pending sale | $650,000$160/sqft |
Source: Windermere Real Estate Co. #1567630 Report a problem | ||
| 2/22/2020 | Listed for sale | $650,000$160/sqft |
Source: Windermere Real Estate Co. #1567630 Report a problem | ||
Public tax history
| Year | Property taxes | Tax assessment |
|---|---|---|
| 2021 | $20,163 +240.3% | $2,210,000 +287.7% |
| 2020 | $5,925 -2.9% | $570,000 -4.8% |
| 2019 | $6,104 +14.7% | $599,000 +3.6% |
| 2018 | $5,320 -1.6% | $578,000 +12.5% |
| 2017 | $5,408 +45% | $514,000 +9.6% |
| 2016 | $3,730 | $469,000 +10.9% |
| 2015 | $3,730 | $423,000 +16.5% |
| 2014 | $3,730 | $363,000 +4% |
| 2013 | $3,730 | $349,000 +13.7% |
| 2012 | -- | $307,000 -8.1% |
| 2011 | -- | $334,000 -5.6% |
| 2010 | -- | $354,000 |
| 2009 | -- | $354,000 -1.1% |
| 2007 | -- | $358,000 -1.4% |
| 2006 | -- | $363,000 +8.4% |
| 2005 | -- | $335,000 +55.8% |
| 2001 | $2,566 +16.9% | $215,000 +23.6% |
| 2000 | $2,196 | $174,000 |
Find assessor info on the county website
Monthly payment
Est. payment
Payment breakdown
Explore the cost of this home by adjusting the details. Changes won't be saved.Climate risks
Neighborhood: Magnolia
Nearby schools
Schools provided by the listing agent
- Elementary: Lawton
- Middle: Mc Clure Mid
- High: Ballard High
Source: NWMLS as distributed by MLS GRID. This data may not be complete. We recommend contacting the local school district to confirm school assignments for this home.

Similar homes
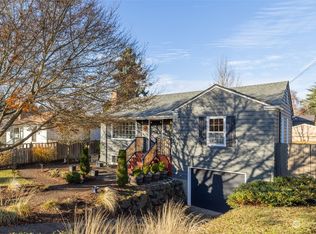
- $2,325,0005 bd5 ba3.4k sqft3454 33rd Avenue West, A Condominium, Seattle, WA 98199Active
 MLS ID #2591014, Joe Lee. NWMLS as distributed by MLS GRID
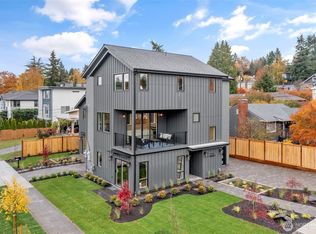
 - $2,100,0004 bd3 ba2.5k sqftMagnolia Heights, Seattle, WA 98199Active
 MLS ID #2592033, Leslie Villanueva. NWMLS as distributed by MLS GRID
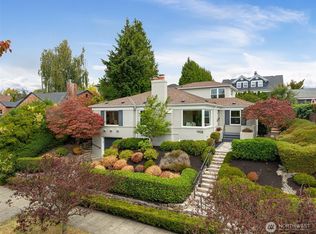
 - $2,260,0005 bd3 ba3.5k sqft1908 29th Avenue W, Seattle, WA 98199Active
 MLS ID #2586395, Fiore Pignataro. NWMLS as distributed by MLS GRID
 - $2,399,9995 bd5 ba3.4k sqft3410 w Ruffner Street, Seattle, WA 98199Active
 MLS ID #2583348, Tim Bower. NWMLS as distributed by MLS GRID
