Rarely do you find such an incredibly thoughtful collection of spaces in one beautiful, impeccably maintained package. Nestled on a tree-lined street, just blocks from the amenities of Magnolia Village, discover this expansive 5bedroom residence, spanning two thoughtfully designed levels. From the welcoming ambiance of the formal entry, the space unfolds, revealing a flexible floorplan ready to enhance any lifestyle. A spacious, yet still intimate dining room, with entertainers pantry, is ready to celebrate & elevate life’s celebrations. Everyone will want to gather in the great room – soaring ceilings in the living area inspire, while the adjacent chef’s kitchen and casual dining are ready for your culinary magic. Best of all, French doors flow out to the enchanting, fenced backyard – a true in-city sanctuary with deck, patio and outdoor kitchen. A main floor office, with private exterior entrance, completes the main floor. Upstairs enjoy 5 lovely bedrooms, including a luxe primary suite with Juliet balcony overlooking the yard. Several rooms are set for dual duty – great for offices or upstairs hang out/playroom. For even more flexibility, you’ll love the guest suite studio above the alley accessible 2-car garage, perfect for longer term guests or perhaps even an ADU (plumbed for kitchen, w/separate entry). Incredible storage throughout & central vac to make life easier. The perfect place to live life to its fullest.
Pending inspection
Listed by: COMPASS • Dawn Bourdo
$2,150,000
3432 33rd Avenue W, Seattle, WA 98199
5beds
3,500sqft
Single Family Residence
Built in 2005
5,998 Square Feet Lot
$-- Zestimate®
$614/sqft
$-- HOA
What's special
Two thoughtfully designed levelsCasual diningFlexible floorplanEntertainers pantryIncredible storage throughoutCentral vac
- --
- on Zillow
- 1,070
- views
- 61
- saves
Zillow last checked:
Listing updated:
Listed by:
Dawn Bourdo,
COMPASS,
Corey Hays,
COMPASS
Source: NWMLS as distributed by MLS GRID,MLS#: 2587390
Facts & features
Interior
Bedrooms & bathrooms
- Bedrooms: 5
- Bathrooms: 4
- Full bathrooms: 2
- 3/4 bathrooms: 1
- 1/2 bathrooms: 1
- Main level bathrooms: 1
Primary bedroom
- Level: Second
Bedroom
- Level: Second
Bedroom
- Level: Second
Bedroom
- Level: Second
Bedroom
- Level: Second
Bathroom full
- Level: Second
Bathroom full
- Level: Second
Bathroom three quarter
- Level: Second
Other
- Level: Main
Den office
- Level: Main
Dining room
- Level: Main
Entry hall
- Level: Main
Kitchen with eating space
- Level: Main
Living room
- Level: Main
Other
- Level: Second
Utility room
- Level: Main
Heating
- Fireplace, Forced Air, Natural Gas
Cooling
- None
Appliances
- Included: Dishwasher, Disposal, Dryer, Microwave, Refrigerator, Stove(s)/Range(s), Washer, Dishwasher(s), Dryer(s), Garbage Disposal, Microwave(s), Refrigerator(s), Washer(s), Water Heater: gas, Water Heater Location: mud room
Features
- Bath Off Primary, Central Vacuum, Ceiling Fan(s), Dining Room
- Flooring: Ceramic Tile, Hardwood, Stone, Carpet
- Doors: French Doors
- Windows: Dbl Pane/Storm Window
- Basement: None
- Number of fireplaces: 2
- Fireplace features: Gas, Main Level: 1, Upper Level: 1, Fireplace
Interior area
- Total structure area: 3,500
- Total interior livable area: 3,500 sqft
Property
Parking
- Total spaces: 2
- Parking features: Attached Garage
- Has attached garage: Yes
- Covered spaces: 2
Features
- Levels: Two
- Stories: 2
- Entry location: Main
- Patio & porch: Bath Off Primary, Built-In Vacuum, Ceiling Fan(s), Dbl Pane/Storm Window, Dining Room, Fireplace, Fireplace (Primary Bedroom), French Doors, Jetted Tub, Water Heater
- Spa features: Bath
Lot
- Size: 5,998 Square Feet
- Features: Curbs, Paved, Sidewalk
- Topography: Level
- Residential vegetation: Garden Space
Details
- Parcel number: 6821101945
- Zoning description: Jurisdiction: City
- Special conditions: Standard
Construction
Type & style
- Home type: SingleFamily
- Architectural style: 2 Story
- Property subtype: Single Family Residence
Materials
- Wood Siding
- Roof: Composition
Condition
- Year built: 2005
Utilities & green energy
- Electric: Company: Seattle City Light
- Sewer: Sewer Connected, Company: SPU
- Water: Public, Company: SPU
Community & HOA
Community
- Subdivision: Magnolia
Location
- Region: Seattle
Financial & listing details
- Price per square foot: $614/sqft
- Tax assessed value: $1,775,000
- Annual tax amount: $18,412
- Date on market: 9/25/2026
- Listing terms: Conventional
- Inclusions: Dishwasher(s), Dryer(s), Garbage Disposal, Microwave(s), Refrigerator(s), Stove(s)/Range(s), Washer(s)
Estimated market value
Not available
Estimated sales range
Not available
Not available
Price history
| Date | Event | Price |
|---|---|---|
| 10/8/2026 | Pending sale | $2,150,000$614/sqft |
Source:  NWMLS as distributed by MLS GRID #2587390 Report a problem NWMLS as distributed by MLS GRID #2587390 Report a problem | ||
| 9/25/2026 | Listed for sale | $2,150,000+126.3%$614/sqft |
Source: NWMLS as distributed by MLS GRID #2587390 Report a problem | ||
| 10/27/2006 | Sold | $950,000+201.6%$271/sqft |
Source: Public Record Report a problem | ||
| 7/29/2005 | Sold | $315,000$90/sqft |
Source: Public Record Report a problem | ||
Public tax history
| Year | Property taxes | Tax assessment |
|---|---|---|
| 2025 | $18,412 +10.1% | $1,775,000 +2.4% |
| 2024 | $16,727 +17% | $1,734,000 +15.7% |
| 2023 | $14,301 +2.7% | $1,499,000 -8.1% |
| 2022 | $13,930 +9.6% | $1,631,000 +19.4% |
| 2021 | $12,711 +4.7% | $1,366,000 +10.4% |
| 2020 | $12,135 -3.4% | $1,237,000 -4.8% |
| 2019 | $12,564 +15% | $1,299,000 +3.6% |
| 2018 | $10,921 -5.7% | $1,254,000 +8.1% |
| 2017 | $11,586 +45.7% | $1,160,000 +9.7% |
| 2016 | $7,949 | $1,057,000 +10.8% |
| 2015 | $7,949 | $954,000 +16.6% |
| 2014 | $7,949 | $818,000 +4.1% |
| 2013 | $7,949 | $786,000 +13.6% |
| 2012 | -- | $692,000 -11.6% |
| 2011 | -- | $783,000 -5.5% |
| 2010 | -- | $829,000 |
| 2009 | -- | $829,000 +15.1% |
| 2007 | -- | $720,000 +73.1% |
| 2006 | -- | $416,000 +8.3% |
| 2005 | -- | $384,000 +46% |
| 2001 | $3,116 +37.3% | $263,000 +46.1% |
| 2000 | $2,269 | $180,000 |
Find assessor info on the county website
Monthly payment
Est. payment
Payment breakdown
Explore the cost of this home by adjusting the details. Changes won't be saved.Climate risks
Neighborhood: Magnolia

Similar homes
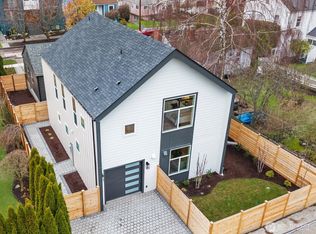
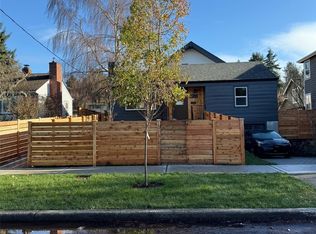
- $2,100,0004 bd3 ba2.5k sqftMagnolia Heights, Seattle, WA 98199Active
 MLS ID #2592033, Leslie Villanueva. NWMLS as distributed by MLS GRID
 - $2,325,0005 bd5 ba3.4k sqft3454 33rd Avenue West, A Condominium, Seattle, WA 98199Active
 MLS ID #2591014, Joe Lee. NWMLS as distributed by MLS GRID
 - $2,250,0005 bd5 ba4k sqft3420 33rd Avenue W, Seattle, WA 98199Active
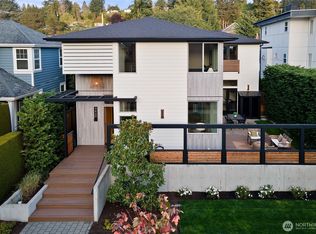 MLS ID #2579815, Amy Laughter. NWMLS as distributed by MLS GRID
 - $2,260,0005 bd3 ba3.5k sqft1908 29th Avenue W, Seattle, WA 98199Active
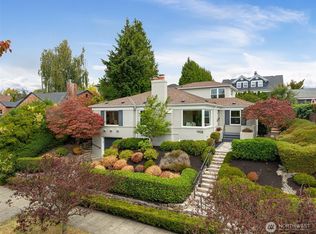 MLS ID #2586395, Fiore Pignataro. NWMLS as distributed by MLS GRID
