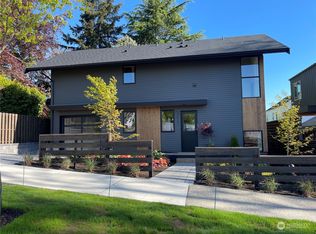
Tucked onto a quiet Magnolia corner at 33rd & Ruffner, this 2024-built nwBuilt custom home lives for indoor-outdoor Seattle. A sunlit, vaulted main level opens to a covered Finnish Lunawood deck with its own outdoor fireplace and wired-for infrared heaters—year-round gatherings, rain or shine. Inside, walnut and stone counters, a marble-wrapped primary bath, a gas fireplace, and 9-ft-plus ceilings vaulting to nearly 12 feet carry warm, clean-lined design across five bedrooms and three levels (3,477 SF). The layout flexes with you: a main-level guest suite for visitors or multigenerational living, a primary suite with walk-in closet, bonus rooms for office or gym, and a lower level roughed in for an easy kitchenette. Built Green construction backs it all up—ductless heat pumps with true summer cooling, an HRV fresh-air system, radiant heat, tankless hot water, and a durable metal roof—while the oversized garage (EV charger installed) and driveway parking sit on roughly 3,637 SF of grassy private grounds. Walk to Magnolia Village cafes; minutes to Discovery Park's 534 acres of trails and beaches. Legally a detached condominium with no shared walls, no common areas, and a $2.50/month HOA, it lives entirely like a single-family home—and real groundwork toward full fee-simple conversion is done: a separate water service is installed and inspected, and the City reclassification is under review (details in the resale certificate). Move-in ready.
Active
Listed by: VerraTerra • Joe Lee
$2,325,000
3454 33rd Avenue W, Seattle, WA 98199
5beds
3,477sqft
Single Family Residence, Condominium
Built in 2024
3,637 Square Feet Lot
$-- Zestimate®
$669/sqft
$3/mo HOA
What's special
- --
- on Zillow
- 72
- views
- 5
- saves
Zillow last checked:
Listing updated:
Listed by:
Joe Lee,
VerraTerra
Source: NWMLS as distributed by MLS GRID,MLS#: 2591014
Facts & features
Interior
Bedrooms & bathrooms
- Bedrooms: 5
- Bathrooms: 5
- Full bathrooms: 4
- 3/4 bathrooms: 1
- Main level bathrooms: 1
- Main level bedrooms: 1
Primary bedroom
- Level: Second
Bedroom
- Level: Lower
Bedroom
- Level: Main
Bedroom
- Level: Second
Bedroom
- Level: Second
Bathroom three quarter
- Level: Lower
Bathroom full
- Level: Main
Bathroom full
- Level: Second
Bathroom full
- Level: Second
Bathroom full
- Level: Second
Bonus room
- Level: Lower
Dining room
- Level: Main
Kitchen with eating space
- Level: Main
Utility room
- Level: Second
Heating
- Fireplace, Ductless, HRV/ERV System, Radiant, Recirculation Pump, Electric, Natural Gas
Cooling
- Ductless
Appliances
- Included: Dishwasher, Disposal, Dryer, Microwave, Refrigerator, Stove(s)/Range(s), Tankless Water Heater, Washer, Dishwasher(s), Dryer(s), Garbage Disposal, Microwave(s), Refrigerator(s), Washer(s), Water Heater: Tankless, Water Heater Location: Garage
Features
- Flooring: Ceramic Tile, Concrete, Hardwood
- Number of fireplaces: 1
- Fireplace features: Gas, Main Level: 1, Fireplace
Interior area
- Total structure area: 3,477
- Total interior livable area: 3,477 sqft
Property
Parking
- Total spaces: 2
- Parking features: Individual Garage, Uncovered
- Has garage: Yes
- Covered spaces: 1
- Uncovered spaces: 1
Features
- Levels: Three Or More
- Patio & porch: Fireplace, Primary Bathroom, Sprinkler System, Vaulted Ceiling(s), Walk-In Closet(s), Water Heater
- Has view: Yes
- View description: Territorial
Lot
- Size: 3,637 Square Feet
- Features: Paved, Sidewalk
Details
- Parcel number: 8635890010
- Special conditions: Standard
Construction
Type & style
- Home type: SingleFamily
- Architectural style: Modern,Condo (3 Levels)
- Property subtype: Single Family Residence, Condominium
Materials
- Cement Planked, Stone, Wood Siding, Cement Plank
- Roof: Metal
Condition
- Year built: 2024
Utilities & green energy
- Electric: Company: Seattle City Light
- Sewer: Company: Seattle Public Utilities
- Water: Company: Seattle Public Utilities
- Utilities for property: Xfinity, Xfinity
Green energy
- Green verification: Built Green™
Community & HOA
Community
- Subdivision: Magnolia
HOA
- Services included: See Remarks
- HOA fee: $3 monthly
Location
- Region: Seattle
Financial & listing details
- Price per square foot: $669/sqft
- Tax assessed value: $689,000
- Annual tax amount: $21,941
- Date on market: 10/8/2026
- Listing terms: Conventional
- Inclusions: Dishwasher(s), Dryer(s), Garbage Disposal, Microwave(s), Refrigerator(s), Stove(s)/Range(s), Washer(s)
Estimated market value
Not available
Estimated sales range
Not available
Not available
Price history
| Date | Event | Price |
|---|---|---|
| 10/8/2026 | Listed for sale | $2,325,000$669/sqft |
Source:  NWMLS as distributed by MLS GRID #2591014 Report a problem NWMLS as distributed by MLS GRID #2591014 Report a problem | ||
| 8/27/2024 | Sold | $2,325,000-2.5%$669/sqft |
Source: NWMLS as distributed by MLS GRID #2225516 Report a problem | ||
| 8/2/2024 | Pending sale | $2,385,000$686/sqft |
Source: NWMLS as distributed by MLS GRID #2225516 Report a problem | ||
| 7/2/2024 | Listed for sale | $2,385,000+138.5%$686/sqft |
Source: NWMLS as distributed by MLS GRID #2225516 Report a problem | ||
| 9/21/2021 | Sold | $1,000,000+178.6%$288/sqft |
Source: NWMLS as distributed by MLS GRID #1845040 Report a problem | ||
| 5/30/2003 | Sold | $359,000+7.2%$103/sqft |
Source: NWMLS as distributed by MLS GRID #23036557 Report a problem | ||
| 5/17/2000 | Sold | $335,000$96/sqft |
Source: NWMLS as distributed by MLS GRID #20042577 Report a problem | ||
Public tax history
| Year | Property taxes | Tax assessment |
|---|---|---|
| 2023 | $6,969 -20.3% | $689,000 -30.5% |
| 2022 | $8,742 +9.5% | $992,000 +19.4% |
| 2021 | $7,987 +249.2% | $831,000 +10.4% |
| 2020 | $2,287 +1.8% | $753,000 -1.4% |
| 2019 | $2,247 -67.3% | $764,000 |
| 2018 | $6,862 -3.1% | $764,000 +10.9% |
| 2017 | $7,082 +45.4% | $689,000 +9.7% |
| 2016 | $4,870 | $628,000 +10.8% |
| 2015 | $4,870 | $567,000 +16.7% |
| 2014 | $4,870 | $486,000 +4.1% |
| 2013 | $4,870 | $467,000 +13.6% |
| 2012 | -- | $411,000 -3.3% |
| 2011 | -- | $425,000 -5.6% |
| 2010 | -- | $450,000 |
| 2009 | -- | $450,000 -0.9% |
| 2007 | -- | $454,000 +16.1% |
| 2006 | -- | $391,000 +8.3% |
| 2005 | -- | $361,000 +45.6% |
| 2001 | $2,944 +3.2% | $248,000 +8.8% |
| 2000 | $2,853 | $228,000 |
Find assessor info on the county website
Monthly payment
Est. payment
Payment breakdown
Explore the cost of this home by adjusting the details. Changes won't be saved.Climate risks
Neighborhood: Magnolia

Similar homes
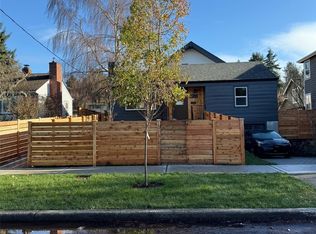
- $2,150,0005 bd4 ba3.5k sqft3432 33rd Avenue W, Seattle, WA 98199Active
 MLS ID #2587390, Dawn Bourdo. NWMLS as distributed by MLS GRID
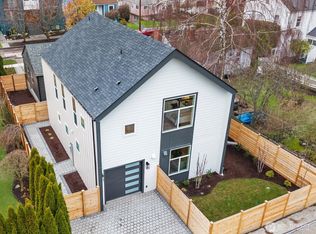
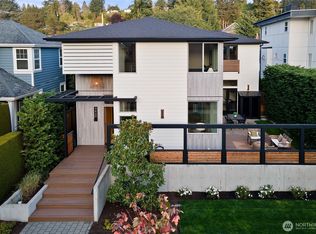
 - $2,250,0005 bd5 ba4k sqft3420 33rd Avenue W, Seattle, WA 98199Active
 MLS ID #2579815, Amy Laughter. NWMLS as distributed by MLS GRID
 - $2,399,9995 bd5 ba3.4k sqft3410 w Ruffner Street, Seattle, WA 98199Active
 MLS ID #2583348, Tim Bower. NWMLS as distributed by MLS GRID
 - $2,260,0005 bd3 ba3.5k sqft1908 29th Avenue W, Seattle, WA 98199Active
 MLS ID #2586395, Fiore Pignataro. NWMLS as distributed by MLS GRID
