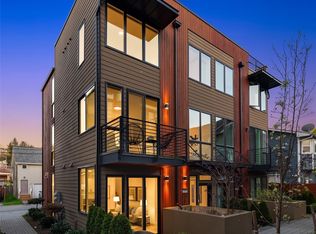
Striking new construction in coveted Magnolia, thoughtfully designed for elevated modern living. This 5 bedroom, 5 bath home plus dedicated den/office and 2-car garage impresses with soaring vaulted ceilings, expansive windows, wide plank flooring and abundant natural light. At the heart of the home, a showpiece chef’s kitchen features custom cabinetry, an oversized island and premium appliances, flowing seamlessly into generous living and entertaining spaces. Heated bathroom floors add everyday comfort and luxury. The lower level offers exceptional versatility with a kitchenette, bedroom, bath and separate exterior entry ideal for guests, extended living or a private retreat. Thoughtful design, quality craftsmanship and flexible spaces make this home as functional as it is beautiful. All set in the heart of Magnolia, near Discovery Park, neighborhood parks, trails, shops and dining, with convenient access to Downtown Seattle. Come experience this exceptional Magnolia home for yourself.
Active
Listed by: Berkshire Hathaway HS NW • Tim Bower
$2,399,999
3410 w Ruffner Street, Seattle, WA 98199
5beds
3,450sqft
Single Family Residence
Built in 2026
2,774 Square Feet Lot
$-- Zestimate®
$696/sqft
$-- HOA
What's special
Oversized islandAbundant natural lightWide plank flooringHeated bathroom floorsFlexible spacesCustom cabinetryPremium appliances
- 9 hours
- 128
- 15
Zillow last checked:
Listing updated:
Listed by:
Tim Bower,
Berkshire Hathaway HS NW
Source: NWMLS as distributed by MLS GRID,MLS#: 2583348
Facts & features
Interior
Bedrooms & bathrooms
- Bedrooms: 5
- Bathrooms: 5
- Full bathrooms: 5
- Main level bathrooms: 1
- Main level bedrooms: 1
Primary bedroom
- Level: Second
Bedroom
- Level: Second
Bedroom
- Level: Second
Bedroom
- Level: Main
Bedroom
- Level: Lower
Bathroom full
- Level: Main
Bathroom full
- Level: Lower
Bathroom full
- Level: Second
Bathroom full
- Level: Second
Bathroom full
- Level: Second
Den office
- Level: Second
Dining room
- Level: Main
Entry hall
- Level: Main
Kitchen with eating space
- Level: Main
Living room
- Level: Main
Heating
- Fireplace, Ductless, Electric
Cooling
- Ductless
Features
- Basement: Finished
- Number of fireplaces: 1
- Fireplace features: Main Level: 1, Fireplace
Interior area
- Total structure area: 3,450
- Total interior livable area: 3,450 sqft
Property
Parking
- Total spaces: 2
- Parking features: Attached Garage
- Has attached garage: Yes
- Covered spaces: 2
Features
- Levels: Two
- Stories: 2
- Entry location: Main
- Patio & porch: Second Kitchen, Fireplace
Lot
- Size: 2,774 Square Feet
Details
- Parcel number: 000000000
- Special conditions: Standard
Construction
Type & style
- Home type: SingleFamily
- Architectural style: Modern,2 Stories w/Bsmnt
- Property subtype: Single Family Residence
Materials
- Brick, Cement Planked, Wood Siding, Cement Plank
- Roof: Composition
Condition
- New construction: Yes
- Year built: 2026
- Major remodel year: 2026
Utilities & green energy
- Sewer: Sewer Connected
- Water: Public
Community & HOA
Community
- Subdivision: Magnolia
Location
- Region: Seattle
Financial & listing details
- Price per square foot: $696/sqft
- Annual tax amount: $2
- Date on market: 9/15/2026
- Cumulative days on market: 1 day
- Listing terms: Conventional
Estimated market value
Not available
Estimated sales range
Not available
Not available
Price history
| Date | Event | Price |
|---|---|---|
| 9/17/2026 | Listed for sale | $2,399,999$696/sqft |
Source:  NWMLS as distributed by MLS GRID #2583348 Report a problem NWMLS as distributed by MLS GRID #2583348 Report a problem | ||
Public tax history
Tax history is unavailable.
Monthly payment
Est. payment
Payment breakdown
Explore the cost of this home by adjusting the details. Changes won't be saved.Climate risks
Neighborhood: Magnolia


Similar homes
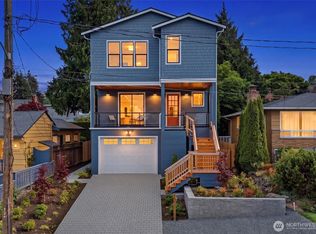
- $2,373,9985 bd5 ba3.4k sqftQueen Anne Add, Seattle, WA 98199Active
 MLS ID #2581573, Russell Katz. NWMLS as distributed by MLS GRID
 - $2,320,0004 bd4 ba2.7k sqftCarleton Park, Seattle, WA 98199Active
 MLS ID #2579727, Ginger Ard. NWMLS as distributed by MLS GRID
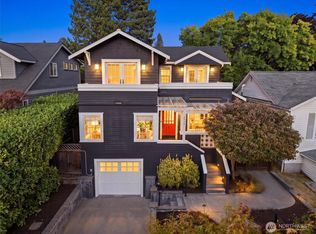
 - $2,475,0008 bd8 ba5k sqftSunset Add, Seattle, WA 98199Active
 MLS ID #2581383, Russell Katz. NWMLS as distributed by MLS GRID
 - $1,760,0005 bd5 ba3.5k sqftPleasant Valley Add #2, Seattle, WA 98199Active
 MLS ID #2574664, Ginger Ard. NWMLS as distributed by MLS GRID
