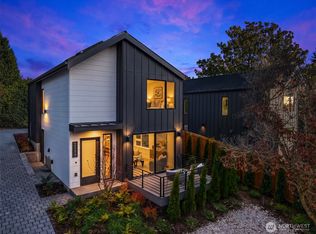
1% RATE LENDER BUYDOWN! Modern luxury meets sweeping Puget Sound views at this brand-new 2,467 sq ft single-family residence by Mirra Homes in central Magnolia. • Main Level: 9-ft ceilings, chef’s kitchen with Bosch appliances, powder room, mudroom, and walkout access to a private, fully fenced patio. • Upper Retreat: Primary suite with heated bath floors, walk-in closet, and a private deck framed by views of the Sound, Olympics, Cascades, and passing ferries. Adjoining 5th bedroom makes an ideal quiet executive office or nursery. • Second Level: 3 generous bedrooms (including a second ensuite). • Basement & Parking: Finished bonus room with massive storage space, plus an attached EV-ready garage. • Comfort & Efficiency: Individual ductless mini-split climate control in every bedroom. Stroll to Magnolia Village and top-rated schools, with Discovery Park and South Lake Union just minutes away.
Active
Listed by: COMPASS • Michael Green • 917-873-3497
$1,699,000
2536 A 30th Avenue W, Seattle, WA 98199
5beds
2,467sqft
Single Family Residence
Built in 2026
5,039 Square Feet Lot
$1,688,100 Zestimate®
$689/sqft
$9/mo HOA
What's special
Sweeping puget sound viewsModern luxuryPowder roomAttached ev-ready garageWalk-in closet
- --
- on Zillow
- 350
- views
- 35
- saves
Likely to sell faster than
Zillow last checked:
Listing updated:
Listed by:
Michael Green 917-873-3497 michael@michaelgreenandco.com,
COMPASS
Source: NWMLS as distributed by MLS GRID,MLS#: 2601565
Facts & features
Interior
Bedrooms & bathrooms
- Bedrooms: 5
- Bathrooms: 5
- Full bathrooms: 1
- 3/4 bathrooms: 3
- 1/2 bathrooms: 1
- Main level bathrooms: 1
Primary bedroom
- Level: Third
Bedroom
- Level: Third
Bedroom
- Level: Second
Bedroom
- Level: Second
Bedroom
- Level: Second
Bathroom full
- Level: Second
Bathroom three quarter
- Level: Third
Bathroom three quarter
- Level: Second
Bathroom three quarter
- Level: Second
Other
- Level: Main
Bonus room
- Level: Third
Den office
- Level: Third
Dining room
- Level: Main
Entry hall
- Level: Main
Family room
- Level: Lower
Kitchen with eating space
- Level: Main
Living room
- Level: Main
Rec room
- Level: Lower
Heating
- Fireplace, 90%+ High Efficiency, Ductless, Electric
Cooling
- 90%+ High Efficiency, Ductless
Appliances
- Included: Dishwasher, Dryer, Microwave, Refrigerator, Stove(s)/Range(s), Washer, Dishwasher(s), Dryer(s), Microwave(s), Refrigerator(s), Washer(s)
Features
- Bath Off Primary, Dining Room, High Tech Cabling
- Flooring: Ceramic Tile, Engineered Hardwood
- Windows: Dbl Pane/Storm Window, Skylight(s)
- Basement: Finished
- Number of fireplaces: 1
- Fireplace features: Electric, Main Level: 1, Fireplace
Interior area
- Total structure area: 2,467
- Total interior livable area: 2,467 sqft
Property
Parking
- Total spaces: 1
- Parking features: Attached Garage
- Has attached garage: Yes
- Covered spaces: 1
Features
- Entry location: Main
- Patio & porch: Bath Off Primary, Dbl Pane/Storm Window, Dining Room, Fireplace, High Tech Cabling, Skylight(s), SMART Wired, Vaulted Ceiling(s), Walk-In Closet(s)
- Has view: Yes
- View description: City, Mountain(s), Ocean, Sea, Sound, Territorial
- Has water view: Yes
- Water view: Ocean,Sea,Sound
Lot
- Size: 5,039 Square Feet
- Features: Paved, Sidewalk, Cable TV, Deck, Electric Car Charging, Fenced-Partially, High Speed Internet, Patio, Sprinkler System
- Topography: Level
Details
- Parcel number: 8127700265
- Zoning description: Jurisdiction: County
- Special conditions: Standard
Construction
Type & style
- Home type: SingleFamily
- Architectural style: Contemporary,3 Story w/Bsmt
- Property subtype: Single Family Residence
Materials
- Cement Planked, Wood Siding, Wood Products, Cement Plank
- Foundation: Poured Concrete
- Roof: Flat
Condition
- New construction: Yes
- Year built: 2026
Details
- Builder name: Mirra Homes
Utilities & green energy
- Electric: Company: Seattle City Light
- Sewer: Sewer Connected, Company: Seattle Public Utilities
- Water: Public, Company: Seattle Public Utilities
Community & HOA
Community
- Features: CCRs
- Subdivision: Magnolia
HOA
- Services included: Water
- HOA fee: $9 monthly
Location
- Region: Seattle
Financial & listing details
- Price per square foot: $689/sqft
- Annual tax amount: $1
- Date on market: 11/6/2026
- Listing terms: Conventional,FHA,VA Loan
- Inclusions: Dishwasher(s), Dryer(s), Microwave(s), Refrigerator(s), Stove(s)/Range(s), Washer(s)
Estimated market value
$1,688,100
$1.60M - $1.77M
Not available
Price history
| Date | Event | Price |
|---|---|---|
| 11/6/2026 | Listed for sale | $1,699,000$689/sqft |
Source:  NWMLS as distributed by MLS GRID #2601565 Report a problem | ||
Public tax history
Tax history is unavailable.
Monthly payment
Est. payment
Payment breakdown
Explore the cost of this home by adjusting the details. Changes won't be saved.Climate risks
Neighborhood: Magnolia


Similar homes
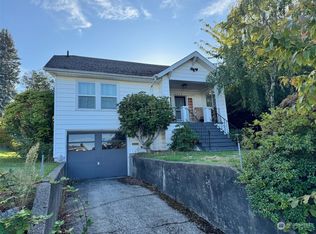
- $1,525,0005 bd4 ba2.6k sqft3312 W Dravus Street, Seattle, WA 98199Active
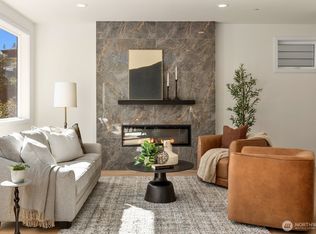 MLS ID #2594267, Judy Delen. NWMLS as distributed by MLS GRID
- $1,799,9005 bd4 ba3k sqft3442 13th Avenue W #A, Seattle, WA 98119Active
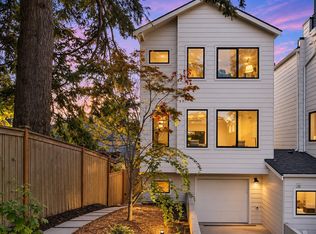 MLS ID #2600613, Andy Sather. NWMLS as distributed by MLS GRID
- $1,399,9504 bd4 ba2.4k sqftResidence At Madison Valley 2, A Condominium, Seattle, WA 98112Active
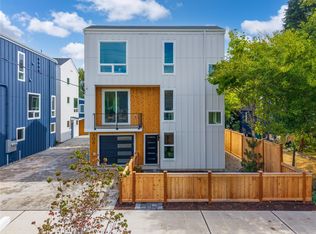 MLS ID #2603573, Dan Wilcynski. NWMLS as distributed by MLS GRID
- $1,695,0004 bd4 ba2.6k sqft4411, 4413, 4407 & 4409 2nd Ave Ne, A Condominium, Seattle, WA 98105Active
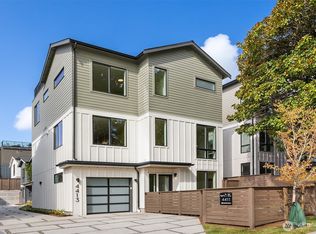 MLS ID #2584234, John Cowan. NWMLS as distributed by MLS GRID
