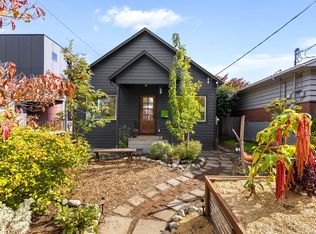
Tucked into one of Seattle’s most beloved neighborhoods, this rare Magnolia gem delivers the kind of charm and character that simply cannot be built today. Curved walls, rich hardwood floors, two wood-burning fireplaces, and built-in book nooks speak to the timeless craftsmanship of its 1930s origins — creating a home that feels genuinely distinctive in a market full of the ordinary. Wake up to Space Needle views from multiple rooms, enjoy updated windows that bathe the interior in natural light, and step outside to an expansive backyard framed by mature landscaping — a beautiful, private setting for gardening, entertaining, or simply unwinding after a long day. But it’s the location that truly seals the deal. Magnolia is one of Seattle’s most treasured enclaves — known for its tight-knit neighborhood feel, beloved local shops, beautiful parks and green spaces, and easy access to the waterfront, all while sitting just minutes from downtown Seattle, South Lake Union, Interbay, and everything the city has to offer. Homes with this combination of character, setting, and address don’t come along often — and when they do, they don’t last. Cherished for decades and ready for its next chapter, this is a wonderful opportunity to make a truly distinctive piece of Magnolia your own. Don’t miss this one. Pre-inspection attached.
Active
Listed by: RE/MAX Elite • Vince M Grant • 425-483-4200
$975,000
2620 W Lynn Street, Seattle, WA 98199
4beds
2,610sqft
Single Family Residence
Built in 1937
3,998 Square Feet Lot
$944,100 Zestimate®
$374/sqft
$-- HOA
What's special
Built-in book nooksRich hardwood floorsCurved wallsTwo wood-burning fireplaces
- --
- on Zillow
- 1,515
- views
- 211
- saves
Likely to sell faster than
Zillow last checked:
Listing updated:
Listed by:
Vince M Grant 425-483-4200 vgrant@remax.net,
RE/MAX Elite,
Cole Grant 425-483-4200,
RE/MAX Elite
Source: NWMLS as distributed by MLS GRID,MLS#: 2590107
Facts & features
Interior
Bedrooms & bathrooms
- Bedrooms: 4
- Bathrooms: 2
- Full bathrooms: 1
- 1/2 bathrooms: 1
- Main level bathrooms: 1
- Main level bedrooms: 1
Primary bedroom
- Level: Second
Bedroom
- Level: Main
Bedroom
- Level: Second
Bedroom
- Level: Second
Bathroom full
- Level: Second
Other
- Level: Main
Dining room
- Level: Main
Entry hall
- Level: Main
Family room
- Level: Lower
Kitchen without eating space
- Level: Main
Living room
- Level: Main
Utility room
- Level: Lower
Heating
- Fireplace, Forced Air, Electric, Oil
Cooling
- None
Appliances
- Included: Dishwasher, Double Oven, Dryer, Microwave, Refrigerator, Stove(s)/Range(s), Washer, Dishwasher(s), Dryer(s), Microwave(s), Refrigerator(s), Washer(s), Water Heater: Electric, Water Heater Location: Utility Room
Features
- Dining Room
- Flooring: Concrete, Hardwood
- Windows: Dbl Pane/Storm Window
- Basement: Partially Finished
- Number of fireplaces: 2
- Fireplace features: Wood Burning, Lower Level: 1, Main Level: 1, Fireplace
Interior area
- Total structure area: 2,610
- Total interior livable area: 2,610 sqft
Property
Parking
- Total spaces: 4
- Parking features: Driveway, Attached Garage
- Has attached garage: Yes
- Covered spaces: 1
- Uncovered spaces: 3
Features
- Levels: Two
- Stories: 2
- Entry location: Main
- Patio & porch: Dbl Pane/Storm Window, Dining Room, Fireplace, Water Heater
- Has view: Yes
- View description: Bay, City, Mountain(s), Territorial
- Has water view: Yes
- Water view: Bay
Lot
- Size: 3,998 Square Feet
- Dimensions: 97 x 40
- Features: Curbs, Paved, Sidewalk, Cable TV, Deck, Fenced-Fully, High Speed Internet
- Topography: Level
Details
- Parcel number: 2771603065
- Zoning: NR3
- Zoning description: Jurisdiction: City
- Special conditions: Standard
- Other equipment: Leased Equipment: Heating Oil Tank
Construction
Type & style
- Home type: SingleFamily
- Architectural style: Traditional,2 Stories w/Bsmnt
- Property subtype: Single Family Residence
Materials
- Wood Siding
- Foundation: Poured Concrete
- Roof: Metal
Condition
- Good
- Year built: 1937
- Major remodel year: 1937
Utilities & green energy
- Electric: Company: Seattle City Lights
- Sewer: Sewer Connected, Company: Seattle Public Utilities
- Water: Public, Company: Seattle Public Utilities
- Utilities for property: Centurylink, Centurylink
Community & HOA
Community
- Subdivision: Magnolia
Location
- Region: Seattle
Financial & listing details
- Price per square foot: $374/sqft
- Tax assessed value: $1,077,000
- Annual tax amount: $10,264
- Date on market: 10/9/2026
- Listing terms: Conventional,FHA,VA Loan
- Inclusions: Dishwasher(s), Double Oven, Dryer(s), Leased Equipment, Microwave(s), Refrigerator(s), Stove(s)/Range(s), Washer(s)
Estimated market value
$944,100
$897,000 - $991,000
$4,051/mo
Price history
| Date | Event | Price |
|---|---|---|
| 10/9/2026 | Listed for sale | $975,000$374/sqft |
Source:  NWMLS as distributed by MLS GRID #2590107 Report a problem NWMLS as distributed by MLS GRID #2590107 Report a problem | ||
Public tax history
| Year | Property taxes | Tax assessment |
|---|---|---|
| 2025 | $11,294 +10% | $1,077,000 +2.4% |
| 2024 | $10,264 +10.4% | $1,052,000 +8.8% |
| 2023 | $9,298 +2.7% | $967,000 -8.1% |
| 2022 | $9,053 +9.6% | $1,052,000 +19.4% |
| 2021 | $8,262 +4.7% | $881,000 +10.4% |
| 2020 | $7,893 -3.3% | $798,000 -4.8% |
| 2019 | $8,165 +15% | $838,000 +3.6% |
| 2018 | $7,101 -3.4% | $809,000 +10.8% |
| 2017 | $7,349 +45.6% | $730,000 +9.8% |
| 2016 | $5,047 | $665,000 +10.8% |
| 2015 | $5,047 | $600,000 +16.5% |
| 2014 | $5,047 | $515,000 +4% |
| 2013 | $5,047 | $495,000 +13.5% |
| 2012 | -- | $436,000 -8.2% |
| 2011 | -- | $475,000 -5.8% |
| 2010 | -- | $504,000 |
| 2009 | -- | $504,000 -1% |
| 2007 | -- | $509,000 +1.4% |
| 2006 | -- | $502,000 +8.4% |
| 2005 | -- | $463,000 +32.7% |
| 2001 | $4,101 +2.3% | $349,000 +8% |
| 2000 | $4,009 | $323,000 |
Find assessor info on the county website
Monthly payment
Est. payment
Payment breakdown
Explore the cost of this home by adjusting the details. Changes won't be saved.Climate risks
Neighborhood: Magnolia
Nearby schools
Schools provided by the listing agent
- Elementary: Seattle Public Sch
- Middle: Mc Clure Mid
- High: Ballard High
Source: NWMLS as distributed by MLS GRID. This data may not be complete. We recommend contacting the local school district to confirm school assignments for this home.

Similar homes
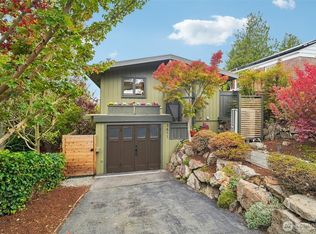
- $1,100,0003 bd2 ba1.3k sqft3611 30th Avenue W, Seattle, WA 98199Active
 MLS ID #2593956, David K Marks. NWMLS as distributed by MLS GRID
 - $1,092,5003 bd4 ba2.6k sqftQueen Anne Add, Seattle, WA 98199Active
 MLS ID #2595055, Russell Katz. NWMLS as distributed by MLS GRID
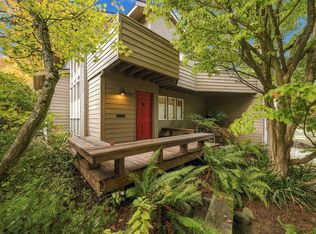
 - $1,295,0003 bd2 ba2.5k sqft3003 35th Avenue W, Seattle, WA 98199Active
 MLS ID #2594292, Lise Wang. NWMLS as distributed by MLS GRID
 - $849,9502 bd2 ba1.5k sqft4430 29th Avenue W, Seattle, WA 98199Active
 MLS ID #2595246, Kelly Fulks. NWMLS as distributed by MLS GRID
