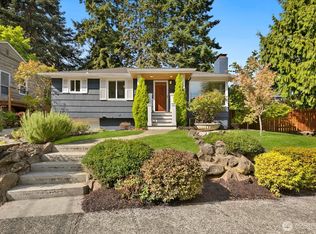
Beautifully updated home in a perfect Magnolia location, blending timeless character with modern design. Hardwood floors and abundant natural light welcome you into the bright, inviting living room. The remarkable kitchen features crisp white cabinetry, quartz counters, custom tile backsplash, stainless appliances & gas cooking, with direct access to the expansive backyard deck. Two bedrooms & a refreshed full bath complete the main floor. Downstairs you'll find a generous family room perfect for movie nights or entertaining, along with a large primary retreat featuring an oversized walk-in closet. An updated three-quarter bath, separate laundry room & excellent storage complete the lower level. Outside, the spacious deck & private landscaped backyard offer the perfect setting for outdoor dining, entertaining or simply recharging. Fresh interior paint, heat pump w/ AC & thoughtful updates make this home truly move-in ready. Enjoy everything Magnolia has to offer. Blocks from Lawton Elementary & minutes from Discovery Park, Magnolia Village, Ballard, Queen Anne & downtown Seattle.
Active
Listed by: SRI Real Estate LLC • Michael A. Delaney
$995,000
4216 27th Avenue W, Seattle, WA 98199
3beds
1,720sqft
Single Family Residence
Built in 1950
5,248 Square Feet Lot
$974,500 Zestimate®
$578/sqft
$-- HOA
What's special
Remarkable kitchenPrivate landscaped backyardHardwood floorsAbundant natural lightOversized walk-in closetExcellent storageUpdated three-quarter bath
- --
- on Zillow
- 645
- views
- 95
- saves
Likely to sell faster than
Zillow last checked:
Listing updated:
Listed by:
Michael A. Delaney,
SRI Real Estate LLC
Source: NWMLS as distributed by MLS GRID,MLS#: 2586075
Facts & features
Interior
Bedrooms & bathrooms
- Bedrooms: 3
- Bathrooms: 2
- Full bathrooms: 1
- 3/4 bathrooms: 1
- Main level bathrooms: 1
- Main level bedrooms: 2
Primary bedroom
- Level: Lower
Bedroom
- Level: Main
Bedroom
- Level: Main
Bathroom full
- Level: Main
Bathroom three quarter
- Level: Lower
Kitchen with eating space
- Level: Main
Living room
- Level: Main
Rec room
- Level: Lower
Utility room
- Level: Lower
Heating
- 90%+ High Efficiency, Forced Air, Electric, Natural Gas
Cooling
- 90%+ High Efficiency, Forced Air
Appliances
- Included: Dishwasher, Dryer, Microwave, Refrigerator, Stove(s)/Range(s), Washer, Dishwasher(s), Dryer(s), Microwave(s), Refrigerator(s), Washer(s), Water Heater: Gas, Water Heater Location: Laundry Room
Features
- High Tech Cabling
- Flooring: Ceramic Tile, Hardwood, Carpet
- Windows: Dbl Pane/Storm Window
- Basement: Daylight,Finished
- Has fireplace: No
Interior area
- Total structure area: 1,720
- Total interior livable area: 1,720 sqft
Video & virtual tour
Property
Parking
- Parking features: None
Features
- Levels: One
- Stories: 1
- Patio & porch: Dbl Pane/Storm Window, High Tech Cabling, Walk-In Closet(s), Water Heater
- Has view: Yes
- View description: Territorial
Lot
- Size: 5,248 Square Feet
- Features: Curbs, Paved, Sidewalk, Cable TV, Deck, Fenced-Fully, Gas Available, High Speed Internet, Outbuildings, Patio
- Topography: Level,Partial Slope,Terraces
- Residential vegetation: Garden Space
Details
- Parcel number: 2770606955
- Special conditions: Standard
Construction
Type & style
- Home type: SingleFamily
- Architectural style: 1 Story w/Bsmnt.
- Property subtype: Single Family Residence
Materials
- Cement Planked, Cement Plank
- Foundation: Poured Concrete
- Roof: Composition
Condition
- Very Good
- Year built: 1950
- Major remodel year: 2018
Utilities & green energy
- Electric: Company: Seattle City Light
- Sewer: Sewer Connected, Company: Seattle Public Utilities
- Water: Public, Company: Seattle Public Utilities
Community & HOA
Community
- Subdivision: Magnolia
Location
- Region: Seattle
Financial & listing details
- Price per square foot: $578/sqft
- Tax assessed value: $941,000
- Annual tax amount: $10,052
- Date on market: 9/23/2026
- Listing terms: Conventional,FHA,VA Loan
- Inclusions: Dishwasher(s), Dryer(s), Microwave(s), Refrigerator(s), Stove(s)/Range(s), Washer(s)
Estimated market value
$974,500
$926,000 - $1.02M
$4,159/mo
Price history
| Date | Event | Price |
|---|---|---|
| 9/23/2026 | Listed for sale | $995,000+20.2%$578/sqft |
Source:  NWMLS as distributed by MLS GRID #2586075 Report a problem NWMLS as distributed by MLS GRID #2586075 Report a problem | ||
| 6/20/2018 | Sold | $827,500-0.9%$481/sqft |
Source: Public Record Report a problem | ||
| 5/24/2018 | Pending sale | $835,000$485/sqft |
Source: Coldwell Banker Bain #1281657 Report a problem | ||
| 5/23/2018 | Price change | $835,000-1.7%$485/sqft |
Source: Coldwell Banker Bain #1281657 Report a problem | ||
| 3/29/2018 | Listed for sale | $849,800+39.9%$494/sqft |
Source: Coldwell Banker Bain #1265577 Report a problem | ||
| 7/11/2017 | Sold | $607,500+1.3%$353/sqft |
Source: NWMLS as distributed by MLS GRID #1148837 Report a problem | ||
| 6/29/2017 | Pending sale | $599,500$349/sqft |
Source: RE/MAX Northwest Realtors #1148837 Report a problem | ||
| 6/23/2017 | Listed for sale | $599,500$349/sqft |
Source: RE/MAX Northwest Realtors #1148837 Report a problem | ||
Public tax history
| Year | Property taxes | Tax assessment |
|---|---|---|
| 2025 | $10,052 +10% | $941,000 +2.4% |
| 2024 | $9,142 +1.1% | $919,000 +0.1% |
| 2023 | $9,042 +2.8% | $918,000 -8.1% |
| 2022 | $8,799 +12.5% | $999,000 +23% |
| 2021 | $7,820 +4.8% | $812,000 +10.5% |
| 2020 | $7,461 +0.6% | $735,000 -0.8% |
| 2019 | $7,414 +14.9% | $741,000 +3.6% |
| 2018 | $6,456 +28% | $715,000 +50.2% |
| 2017 | $5,045 +626.6% | $476,000 +9.7% |
| 2016 | $694 | $434,000 +10.7% |
| 2015 | $694 | $392,000 +16.7% |
| 2014 | $694 | $336,000 +10.2% |
| 2013 | $694 | $305,000 +13.4% |
| 2012 | -- | $269,000 +118.3% |
| 2011 | -- | $123,200 |
| 2010 | -- | $123,200 |
| 2009 | -- | $123,200 |
| 2007 | -- | $123,200 |
| 2006 | -- | $123,200 |
| 2005 | -- | $123,200 |
| 2001 | $1,127 -1% | $123,200 |
| 2000 | $1,139 | $123,200 |
Find assessor info on the county website
Monthly payment
Est. payment
Payment breakdown
Explore the cost of this home by adjusting the details. Changes won't be saved.Climate risks
Neighborhood: Magnolia
Nearby schools
Schools provided by the listing agent
- Elementary: Lawton
- Middle: Mc Clure Mid
- High: Ballard High
Source: NWMLS as distributed by MLS GRID. This data may not be complete. We recommend contacting the local school district to confirm school assignments for this home.
Similar homes
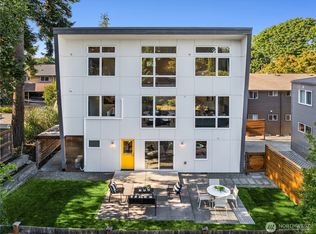
- $1,020,0003 bd2 ba1.7k sqft4037 30th Avenue W, Seattle, WA 98199Active
 MLS ID #2585826, Lenae Olson. NWMLS as distributed by MLS GRID
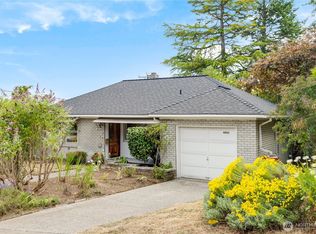
 - $988,0003 bd2 ba1.6k sqft3243 22nd Avenue W, Seattle, WA 98199Active
 MLS ID #2579746, Stephanie Tipton. NWMLS as distributed by MLS GRID
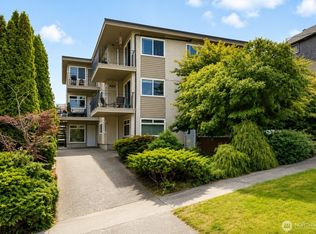
 - $712,0003 bd4 ba1.5k sqftLawton Park Townhomes, Seattle, WA 98199Active
 MLS ID #2593219, Angelica Thrasher. NWMLS as distributed by MLS GRID
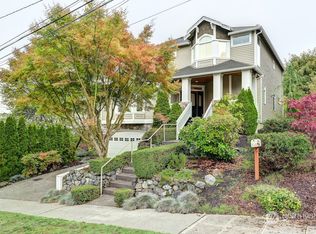
 - $997,0003 bd1 ba1.8k sqft4611 34th Avenue W, Seattle, WA 98199Active
 MLS ID #2588091, Dawn Bourdo. NWMLS as distributed by MLS GRID
