1st time ever on market in Magnolia with rooftop views! This well-built home offers a functional, desirable floor plan with plenty of opportunity to make it your own. With good bones, the layout provides a great foundation for comfortable living, while a little fresh paint and new carpet will go a long way toward bringing the home’s full potential to life. The main floor has large living and dining rooms with a very spacious kitchen with island off the back. There are 3 bedrooms and 2 full bathrooms on the top floor with heated floors underneath all the tile. Rooftop deck has partial vistas of the Ballard Ship Canal and the Cascade Mountains. Lower level has flex options with 2nd kitchen, full bathroom, its own laundry and private entrance. Newer gas furnace, 200 amp electrical, skylights and bonus 1/2 bath on main too. Attached 2-car garage plus driveway parking as well. Don’t miss this solid home close to Discovery Park, Met Market & The Locks. A truly incredible option for buyers looking for an outstanding property they can personalize and add their own finishing touches to in one of the best neighborhoods in Seattle!
Active
Listed by: Windermere RE Magnolia • Russell Katz
$1,150,000
4407 30th Avenue W, Seattle, WA 98199
3beds
2,680sqft
Single Family Residence
Built in 1988
3,201 Square Feet Lot
$1,119,500 Zestimate®
$429/sqft
$-- HOA
What's special
Driveway parkingNewer gas furnaceFunctional desirable floor planRooftop views
- --
- on Zillow
- 740
- views
- 20
- saves
Zillow last checked:
Listing updated:
Listed by:
Russell Katz,
Windermere RE Magnolia
Source: NWMLS as distributed by MLS GRID,MLS#: 2580744
Facts & features
Interior
Bedrooms & bathrooms
- Bedrooms: 3
- Bathrooms: 4
- Full bathrooms: 3
- 1/2 bathrooms: 1
- Main level bathrooms: 1
Primary bedroom
- Level: Second
Bedroom
- Level: Second
Bedroom
- Level: Second
Bathroom full
- Level: Second
Bathroom full
- Level: Lower
Bathroom full
- Level: Second
Other
- Level: Main
Other
- Level: Lower
Dining room
- Level: Main
Entry hall
- Level: Main
Great room
- Level: Main
Kitchen with eating space
- Level: Main
Living room
- Level: Main
Utility room
- Level: Lower
Heating
- Fireplace, 90%+ High Efficiency, Forced Air, Radiant, Natural Gas
Cooling
- None
Appliances
- Included: Dishwasher, Dryer, Microwave, Refrigerator, Stove(s)/Range(s), Washer, Dishwasher(s), Dryer(s), Microwave(s), Refrigerator(s), Washer(s), Water Heater: Gas, Water Heater Location: Garage
Features
- Bath Off Primary, Dining Room
- Flooring: Ceramic Tile, Hardwood, Carpet
- Windows: Dbl Pane/Storm Window, Skylight(s)
- Basement: Daylight,Finished
- Number of fireplaces: 1
- Fireplace features: Gas, Main Level: 1, Fireplace
Interior area
- Total structure area: 2,680
- Total interior livable area: 2,680 sqft
Video & virtual tour
Property
Parking
- Total spaces: 4
- Parking features: Attached Garage, RV Parking
- Has attached garage: Yes
- Covered spaces: 2
- Uncovered spaces: 2
Features
- Levels: Multi/Split
- Entry location: Main
- Patio & porch: Second Kitchen, Bath Off Primary, Dbl Pane/Storm Window, Dining Room, Fireplace, Skylight(s), Vaulted Ceiling(s), Walk-In Closet(s), Water Heater, Wet Bar
- Has view: Yes
- View description: Canal, Mountain(s), Partial, See Remarks
- Has water view: Yes
- Water view: Canal
Lot
- Size: 3,201 Square Feet
- Dimensions: 40 x 80
- Features: Curbs, Open Lot, Paved, Secluded, Sidewalk, Cable TV, Deck, Fenced-Partially, Gas Available, High Speed Internet, Patio, Rooftop Deck, RV Parking
- Topography: Level
- Residential vegetation: Garden Space
Details
- Parcel number: 7010700890
- Zoning: NR3
- Zoning description: Jurisdiction: City
- Special conditions: Standard
Construction
Type & style
- Home type: SingleFamily
- Architectural style: Contemporary,Multi Level
- Property subtype: Single Family Residence
Materials
- Wood Products
- Foundation: Poured Concrete, See Remarks
- Roof: Composition
Condition
- Good
- Year built: 1988
- Major remodel year: 1988
Utilities & green energy
- Electric: Company: Seattle City Light
- Sewer: Sewer Connected, Company: City of Seattle
- Water: Public, Company: City of Seattle
Community & HOA
Community
- Subdivision: Magnolia
Location
- Region: Seattle
Financial & listing details
- Price per square foot: $429/sqft
- Tax assessed value: $1,165,000
- Annual tax amount: $5,465
- Date on market: 9/11/2026
- Listing terms: Conventional,FHA,VA Loan
- Inclusions: Dishwasher(s), Dryer(s), Microwave(s), Refrigerator(s), Stove(s)/Range(s), Washer(s)
Estimated market value
$1,119,500
$1.06M - $1.18M
$5,454/mo
Price history
| Date | Event | Price |
|---|---|---|
| 9/11/2026 | Listed for sale | $1,150,000+599.1%$429/sqft |
Source:  NWMLS as distributed by MLS GRID #2580744 Report a problem NWMLS as distributed by MLS GRID #2580744 Report a problem | ||
| 2/13/1989 | Sold | $164,500$61/sqft |
Source: Agent Provided Report a problem | ||
Public tax history
| Year | Property taxes | Tax assessment |
|---|---|---|
| 2025 | $12,034 +10.1% | $1,165,000 +2.4% |
| 2024 | $10,929 +9.9% | $1,138,000 +9.6% |
| 2023 | $9,940 +2.6% | $1,038,000 -8.1% |
| 2022 | $9,686 +9.5% | $1,130,000 +19.3% |
| 2021 | $8,845 +7.3% | $947,000 +13.3% |
| 2020 | $8,247 -5% | $836,000 -6.5% |
| 2019 | $8,682 +15% | $894,000 +3.6% |
| 2018 | $7,548 +1% | $863,000 +16.2% |
| 2017 | $7,473 +45.7% | $743,000 +9.7% |
| 2016 | $5,130 | $677,000 +10.8% |
| 2015 | $5,130 | $611,000 +16.6% |
| 2014 | $5,130 | $524,000 +4% |
| 2013 | $5,130 | $504,000 +13.5% |
| 2012 | -- | $444,000 -3.9% |
| 2011 | -- | $462,000 -5.5% |
| 2010 | -- | $489,000 |
| 2009 | -- | $489,000 -1% |
| 2007 | -- | $494,000 +17.6% |
| 2006 | -- | $420,000 +8.2% |
| 2005 | -- | $388,000 +32.9% |
| 2001 | $3,448 -9.9% | $292,000 -5.2% |
| 2000 | $3,826 | $308,000 |
Find assessor info on the county website
Monthly payment
Est. payment
Payment breakdown
Explore the cost of this home by adjusting the details. Changes won't be saved.Climate risks
Neighborhood: Magnolia
Nearby schools
Schools provided by the listing agent
- Elementary: Lawton
- Middle: Mc Clure Mid
- High: Ballard High
Source: NWMLS as distributed by MLS GRID. This data may not be complete. We recommend contacting the local school district to confirm school assignments for this home.
Similar homes
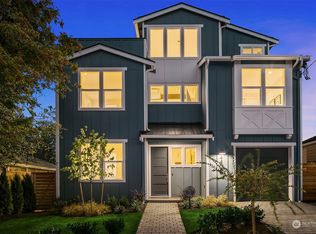
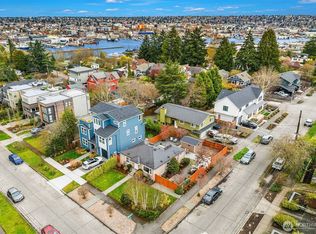
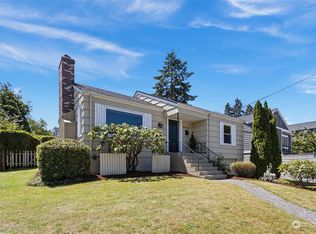
- $1,069,0006 bd4 ba2.5k sqft326 NE 50th Street, Seattle, WA 98105Active
 MLS ID #2590635, Adam E. Cobb. NWMLS as distributed by MLS GRID
 - $1,050,0006 bd3 ba2.8k sqft328 NE 52nd Street, Seattle, WA 98105Active
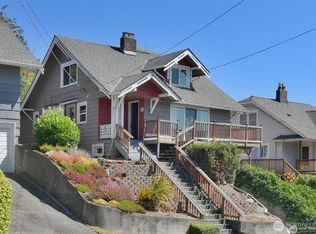 MLS ID #2581675, Victor Tjok. NWMLS as distributed by MLS GRID
 - $950,0004 bd3 ba2.6k sqftShasta Park Tracts, Brier, WA 98036Active
 MLS ID #2590264, Chris Haynes. NWMLS as distributed by MLS GRID
 - $1,000,0004 bd3 ba2.4k sqft5653 125th Avenue SE, Bellevue, WA 98006Active
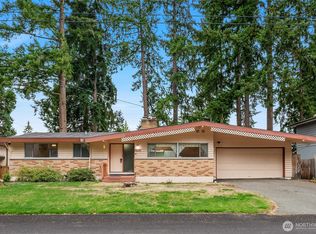 MLS ID #2588445, Tony Marrese Sr. NWMLS as distributed by MLS GRID
