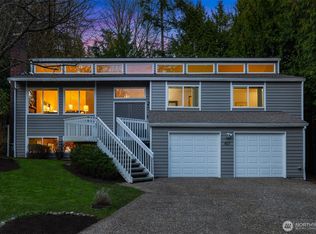
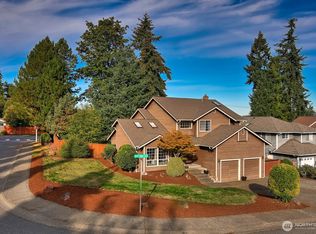
Welcome to this beautifully updated multi-level home in a desirable Bothell location! Featuring 4 bedrooms and 2.5 bathrooms, this home offers a versatile floor plan with spacious living areas designed for comfort and entertaining. Recent upgrades include new hardwood flooring, new carpeting, and stunning quartz countertops. The upper level features a generous living with a wood-burning fireplace, a primary bedroom with a walk-in closet and private ¾ bath. The spacious lower-level family room is an entertainer's dream, featuring a cozy wood-burning fireplace and wet bar complete with a sink and refrigerator. Enjoy multiple decks, perfect for outdoor gatherings, BBQs, and relaxation. The versatile media room offers direct access to an outdoor deck, creating a seamless indoor-outdoor entertaining experience. A partially fenced yard adds even more outdoor enjoyment. Located in the Northshore School District, just minutes from shopping, restaurants, and everyday conveniences, with easy access to I-405. This home offers the perfect combination of modern updates, flexible living spaces, and an excellent location. A must-see!
Active
Listed by: Berkshire Hathaway HS NW • Judi Moon • 425-503-1570
$1,090,000
22121 4th Avenue SE, Bothell, WA 98021
4beds
3,000sqft
Single Family Residence
Built in 1979
8,712 Square Feet Lot
$1,053,700 Zestimate®
$363/sqft
$-- HOA
What's special
Cozy wood-burning fireplaceStunning quartz countertopsSpacious lower-level family roomNew carpetingNew hardwood flooring
- --
- on Zillow
- 273
- views
- 10
- saves
Likely to sell faster than
Zillow last checked:
Listing updated:
Listed by:
Judi Moon 425-503-1570 judimoon@moonregroup.com,
Berkshire Hathaway HS NW
Source: NWMLS as distributed by MLS GRID,MLS#: 2594113
Facts & features
Interior
Bedrooms & bathrooms
- Bedrooms: 4
- Bathrooms: 3
- Full bathrooms: 1
- 3/4 bathrooms: 2
Primary bedroom
- Level: Second
Bedroom
- Level: Split
Bedroom
- Level: Split
Bedroom
- Level: Lower
Bathroom three quarter
- Level: Second
Bathroom full
- Level: Split
Bathroom three quarter
- Level: Lower
Other
- Level: Lower
Dining room
- Level: Split
Entry hall
- Level: Split
Kitchen without eating space
- Level: Split
Rec room
- Level: Lower
Utility room
- Level: Garage
Heating
- Fireplace, Forced Air, Electric, Natural Gas
Cooling
- None
Appliances
- Included: Dishwasher, Disposal, Dryer, Refrigerator, Dishwasher(s), Dryer(s), Garbage Disposal, Refrigerator(s)
Features
- Bath Off Primary, Dining Room
- Flooring: Ceramic Tile, Hardwood, Vinyl, Carpet
- Basement: Finished
- Number of fireplaces: 2
- Fireplace features: Wood Burning, Lower Level: 1, Upper Level: 1, Fireplace
Interior area
- Total structure area: 3,000
- Total interior livable area: 3,000 sqft
Property
Parking
- Total spaces: 2
- Parking features: Attached Garage
- Has attached garage: Yes
- Covered spaces: 2
Features
- Levels: Multi/Split
- Entry location: Split
- Patio & porch: Bath Off Primary, Dining Room, Fireplace
- Has view: Yes
- View description: Territorial
Lot
- Size: 8,712 Square Feet
Details
- Parcel number: 0066410001600
- Zoning description: Jurisdiction: City
- Special conditions: Standard
Construction
Type & style
- Home type: SingleFamily
- Architectural style: Multi Level
- Property subtype: Single Family Residence
Materials
- Wood Siding
- Foundation: Poured Concrete
- Roof: Composition
Condition
- Year built: 1979
- Major remodel year: 1979
Utilities & green energy
- Electric: Company: Snohomish PUD
- Sewer: Sewer Connected, Company: Alderwood
- Water: Public, Company: Alderwood
Community & HOA
Community
- Subdivision: Canyon Park
Location
- Region: Bothell
Financial & listing details
- Price per square foot: $363/sqft
- Tax assessed value: $859,600
- Annual tax amount: $1,049
- Date on market: 10/15/2026
- Listing terms: Conventional
- Inclusions: Dishwasher(s), Dryer(s), Garbage Disposal, Refrigerator(s)
Estimated market value
$1,053,700
$1.00M - $1.11M
$4,203/mo
Price history
| Date | Event | Price |
|---|---|---|
| 10/15/2026 | Listed for sale | $1,090,000+354.2%$363/sqft |
Source:  NWMLS as distributed by MLS GRID #2594113 Report a problem | ||
| 4/17/2000 | Sold | $240,000$80/sqft |
Source: Public Record Report a problem | ||
Public tax history
| Year | Property taxes | Tax assessment |
|---|---|---|
| 2025 | $1,049 -10.7% | $859,600 +8.2% |
| 2024 | $1,175 -1.1% | $794,600 +8.9% |
| 2023 | $1,188 +6.8% | $729,900 -23.8% |
| 2022 | $1,112 -83.3% | $958,100 +37.5% |
| 2021 | $6,645 +7.9% | $696,900 +16.9% |
| 2020 | $6,161 +6.2% | $596,400 +5.9% |
| 2019 | $5,801 | $563,300 +11.1% |
| 2018 | -- | $507,100 +32.7% |
| 2017 | $4,673 +16.5% | $382,100 +6.3% |
| 2016 | $4,011 | $359,400 -6.8% |
| 2015 | $4,011 +3.5% | $385,700 +17.4% |
| 2013 | $3,875 | $328,500 |
| 2012 | -- | -- |
| 2011 | -- | -- |
| 2010 | -- | -- |
| 2009 | -- | -- |
| 2008 | -- | -- |
| 2007 | -- | -- |
| 2002 | -- | -- |
| 2001 | $2,855 -2.2% | $217,600 |
| 2000 | $2,920 | $217,600 |
Find assessor info on the county website
Monthly payment
Est. payment
Payment breakdown
Explore the cost of this home by adjusting the details. Changes won't be saved.Climate risks
Neighborhood: 98021
Nearby schools
Schools provided by the listing agent
- Elementary: Shelton View Elem
- Middle: Canyon Park Middle School
- High: Bothell Hs
Source: NWMLS as distributed by MLS GRID. This data may not be complete. We recommend contacting the local school district to confirm school assignments for this home.
Similar homes
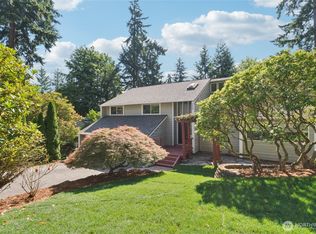
- $1,195,0004 bd3 ba3k sqft5420 233rd Place SE, Bothell, WA 98021Active
 MLS ID #2599068, Jonathan Martis. NWMLS as distributed by MLS GRID
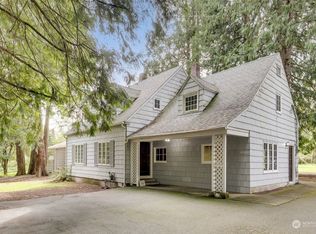
- $850,0004 bd3 ba1.7k sqft23504 19th Drive SE, Bothell, WA 98021Active
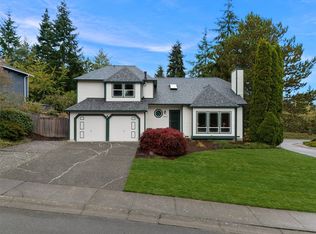 MLS ID #2586960, Sunshine S. Burruss. NWMLS as distributed by MLS GRID
- $899,0003 bd3 ba2.1k sqft23930 23rd Drive SE, Bothell, WA 98021Active
 MLS ID #2590260, Dan Tapia. NWMLS as distributed by MLS GRID
- $899,0004 bd3 ba2.6k sqftShasta Park Tracts, Brier, WA 98036Active
 MLS ID #2595471, Chris Haynes. NWMLS as distributed by MLS GRID
