Perched above Salmon Bay in Magnolia’s Lawton Park neighborhood, just 2 blocks from the elementary school, this brand-new PNW modern home offers 3,567 sq ft, 5 bedrooms, 3.5 baths, a dedicated office & two full kitchens, crafted by a local Magnolia builder. Live in abundance with 9' ceilings, 8' oversized doors & wide-plank oak floors. Bathe in natural light through custom, oversized windows. The open main level boasts a great room with a stone gas fireplace & dining area flanked by a kitchen made for gathering, with a grand quartz island, double ovens & a walk-in butler’s pantry. Open the 12' patio door & bring the party to your covered deck with Infratech heaters, then down to the fenced lawn. Upstairs, the primary suite feels like a boutique hotel, with a spa-inspired 5-piece bath featuring a soaking tub, oversized shower & walk-in closet. Views galore from the 500 sq ft rooftop deck: Salmon Bay, the Ship Canal, Mt. Baker & the Cascades. Plus, it’s already plumbed for an outdoor kitchen. Behind the walls, sound insulation between rooms & floors keeps things quiet, & a recirculating hot water line delivers nearly instant hot water at every fixture. On the bottom floor, the ADU, with its own full kitchen & 2 bedrooms, adds room for guests or can be converted to a separate unit entirely for rental income. 2-car garage, ductless heating & cooling, & a builder’s warranty included. Minutes to Magnolia Village, Discovery Park & downtown.
Pending
Listed by: Pellego, Inc. • Alex Hiebert • 425-590-7911
$2,289,000
2815 W Elmore Street, Seattle, WA 98199
5beds
3,567sqft
Single Family Residence
Built in 2026
3,998 Square Feet Lot
$2,265,000 Zestimate®
$642/sqft
$-- HOA
What's special
Dedicated officeWide-plank oak floorsDuctless heating and coolingDouble ovensGrand quartz islandFenced lawnOpen main level
- --
- on Zillow
- 191
- views
- 2
- saves
Likely to sell faster than
Zillow last checked:
Listing updated:
Listed by:
Alex Hiebert 425-590-7911 alexrh88@msn.com,
Pellego, Inc.
Source: NWMLS as distributed by MLS GRID,MLS#: 2594238
Facts & features
Interior
Bedrooms & bathrooms
- Bedrooms: 5
- Bathrooms: 4
- Full bathrooms: 3
- 1/2 bathrooms: 1
- Main level bathrooms: 1
Primary bedroom
- Level: Second
Bedroom
- Level: Second
Bedroom
- Level: Second
Bedroom
- Level: Lower
Bedroom
- Level: Lower
Bathroom full
- Level: Second
Bathroom full
- Level: Second
Bathroom full
- Level: Lower
Other
- Level: Main
Other
- Level: Lower
Den office
- Level: Main
Dining room
- Level: Main
Entry hall
- Level: Main
Family room
- Level: Main
Kitchen with eating space
- Level: Main
Kitchen without eating space
- Level: Lower
Living room
- Level: Main
Utility room
- Level: Second
Heating
- Fireplace, Ductless, Electric, Natural Gas
Cooling
- Ductless
Appliances
- Included: Dishwasher, Disposal, Double Oven, Dryer, Microwave, Refrigerator, Stove(s)/Range(s), Tankless Water Heater, Washer, Dishwasher(s), Dryer(s), Garbage Disposal, Microwave(s), Refrigerator(s), Washer(s), Water Heater: Gas Tankless, Water Heater Location: Garage
Features
- Bath Off Primary, Dining Room, Pantry
- Flooring: Ceramic Tile, Engineered Hardwood
- Doors: French Doors
- Basement: Daylight,Finished
- Number of fireplaces: 1
- Fireplace features: Gas, Main Level: 1, Fireplace
Interior area
- Total structure area: 3,567
- Total interior livable area: 3,567 sqft
Property
Parking
- Total spaces: 4
- Parking features: Attached Garage
- Has attached garage: Yes
- Covered spaces: 2
- Uncovered spaces: 2
Features
- Levels: Multi/Split
- Entry location: Main
- Patio & porch: Second Kitchen, Bath Off Primary, Dining Room, Fireplace, French Doors, Pantry, Walk-In Closet(s), Water Heater, Wine/Beverage Refrigerator
- Has view: Yes
- View description: Canal, Mountain(s), See Remarks, Sound, Territorial
- Has water view: Yes
- Water view: Canal,Sound
Lot
- Size: 3,998 Square Feet
- Features: Paved, Sidewalk, Deck, Electric Car Charging, Fenced-Fully, Gas Available, High Speed Internet, Patio, Rooftop Deck
- Topography: Level
- Residential vegetation: Garden Space
Details
- Parcel number: 2326300025
- Special conditions: Standard
Construction
Type & style
- Home type: SingleFamily
- Architectural style: Contemporary,Multi Level
- Property subtype: Single Family Residence
Materials
- Cement Planked, Cement Plank
- Foundation: Poured Concrete, Slab
- Roof: Flat,Metal
Condition
- Very Good
- New construction: Yes
- Year built: 2026
Details
- Builder name: Advantage Realty Advisors LLC
Utilities & green energy
- Electric: Company: Seattle City Light
- Sewer: Sewer Connected, Company: Seattle Public Utilities
- Water: Public, Company: Seattle Public Utilities
Community & HOA
Community
- Subdivision: Magnolia
Location
- Region: Seattle
Financial & listing details
- Price per square foot: $642/sqft
- Tax assessed value: $534,000
- Annual tax amount: $5,914
- Date on market: 10/14/2026
- Listing terms: Conventional,FHA,VA Loan
- Inclusions: Dishwasher(s), Double Oven, Dryer(s), Garbage Disposal, Microwave(s), Refrigerator(s), Stove(s)/Range(s), Washer(s)
Estimated market value
$2,265,000
$2.15M - $2.38M
$7,255/mo
Price history
| Date | Event | Price |
|---|---|---|
| 10/22/2026 | Pending sale | $2,289,000$642/sqft |
Source:  NWMLS as distributed by MLS GRID #2594238 Report a problem | ||
| 10/14/2026 | Listed for sale | $2,289,000+160.1%$642/sqft |
Source: NWMLS as distributed by MLS GRID #2594238 Report a problem | ||
| 12/31/2025 | Sold | $879,900-2.2%$247/sqft |
Source: NWMLS as distributed by MLS GRID #2424888 Report a problem | ||
| 9/20/2025 | Pending sale | $899,900$252/sqft |
Source: NWMLS as distributed by MLS GRID #2424888 Report a problem | ||
| 9/15/2025 | Listed for sale | $899,900$252/sqft |
Source: NWMLS as distributed by MLS GRID #2424888 Report a problem | ||
Public tax history
| Year | Property taxes | Tax assessment |
|---|---|---|
| 2025 | $5,914 +9.3% | $534,000 +1.9% |
| 2024 | $5,410 -6.3% | $524,000 -9.3% |
| 2023 | $5,776 +16.8% | $578,000 +5.9% |
| 2022 | $4,945 +9.2% | $546,000 +19.2% |
| 2021 | $4,527 +3.7% | $458,000 +9.3% |
| 2020 | $4,364 -4.4% | $419,000 -6.5% |
| 2019 | $4,566 +15.8% | $448,000 +4.7% |
| 2018 | $3,944 -4.4% | $428,000 +8.9% |
| 2017 | $4,127 +45.3% | $393,000 +9.8% |
| 2016 | $2,840 | $358,000 +10.8% |
| 2015 | $2,840 | $323,000 +16.6% |
| 2014 | $2,840 | $277,000 +4.1% |
| 2013 | $2,840 | $266,000 +13.7% |
| 2012 | -- | $234,000 -14% |
| 2011 | -- | $272,000 -5.6% |
| 2010 | -- | $288,000 |
| 2009 | -- | $288,000 -1% |
| 2007 | -- | $291,000 +6.2% |
| 2006 | -- | $274,000 +8.3% |
| 2005 | -- | $253,000 +32.5% |
| 2001 | $2,292 +10.5% | $191,000 +16.5% |
| 2000 | $2,074 | $164,000 |
Find assessor info on the county website
Monthly payment
Est. payment
Payment breakdown
Explore the cost of this home by adjusting the details. Changes won't be saved.Climate risks
Neighborhood: Magnolia
Nearby schools
Schools provided by the listing agent
- Elementary: Lawton
- Middle: Mc Clure Mid
- High: Ballard High
Source: NWMLS as distributed by MLS GRID. This data may not be complete. We recommend contacting the local school district to confirm school assignments for this home.


Similar homes
- $2,255,0005 bd5 ba3.4k sqftQueen Anne Add, Seattle, WA 98199Active
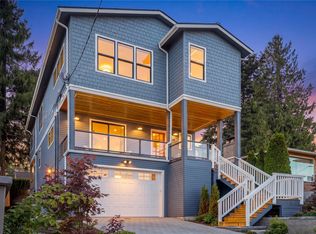 MLS ID #2597119, Russell Katz. NWMLS as distributed by MLS GRID
- $1,525,0005 bd4 ba2.6k sqft3312 W Dravus Street, Seattle, WA 98199Active
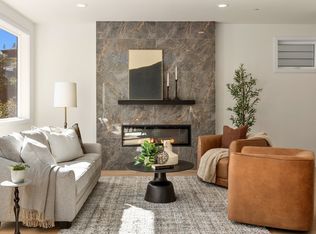 MLS ID #2604846, Judy Delen. NWMLS as distributed by MLS GRID
- $1,994,0004 bd4 ba3.4k sqft5620 6th Ave NW, Seattle, WA 98107Active
 MLS ID #2605092, Steven Brown. NWMLS as distributed by MLS GRID
- $2,950,0006 bd5 ba3.4k sqft3609 NW 62nd Street, Seattle, WA 98107Active
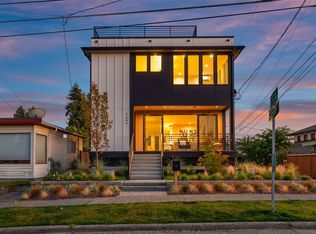 MLS ID #2605069, Timothy Lenihan. NWMLS as distributed by MLS GRID
