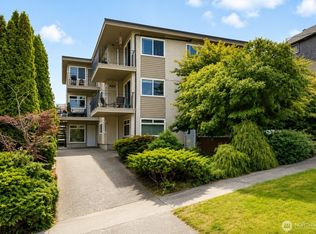
We are pleased to present Twin Cedars Apartments, an 8-unit apartment built in 1968 in Seattle’s coveted Magnolia neighborhood, within steps of Discovery Park. The building offers 31BD averaging 732SF and 5 2BD averaging 967SF, with efficient floor plans. With 2BD units comprising 63% of the building, the unit mix is squarely aligned with the unit type that drives the strongest tenant demand and longest retention across Seattle’s rental market. _of the 8 units have been updated with stone countertops and LVP flooring, delivering a modernized interior foundation. Roof replaced and cedar siding resided in 2020 keep the exterior in sound condition, and a newly improved bike storage room adds a practical amenity that current ownership has not yet monetized. Parking income similarly remains uncaptured, giving a new owner immediate, low-effort revenue opportunities from day one. Twin Cedars operates with discipline already in place. RUBS and pet rent keep utility costs off the owner’s bottom line, and a stable, long-tenured tenant base reflects both the building’s quality and the neighborhood’s enduring appeal. With in-place rents close to market, the clearest path to income growth is the addition of in-unit laundry upon turnover. Comparable Magnolia buildings demonstrate rental premiums of 15% or more from this single upgrade, and combined with parking and bike storage activation, the income levers are identified, accessible, and ready for a new owner to execute.
Active
Listed by: Lee & Associates Commercial RE • Dea Sumantri
Price cut: $105K (9/9)
$2,295,000
3510 W Elmore Street, Seattle, WA 98199
13beds
8baths
--sqft
Multi Family
Built in 1968
-- sqft lot
$-- Zestimate®
$--/sqft
$-- HOA
What's special
- --
- on Zillow
- 155
- views
- 15
- saves
Zillow last checked:
Listing updated:
Listed by:
Dea Sumantri,
Lee & Associates Commercial RE,
Candice Chevaillier,
Lee & Associates Commercial RE
Source: NWMLS as distributed by MLS GRID,MLS#: 2537323
Facts & features
Interior
Bedrooms & bathrooms
- Bedrooms: 13
- Bathrooms: 8
Heating
- Baseboard, Electric
Cooling
- None
Features
- Flooring: Vinyl Plank
- Has fireplace: No
Interior area
- Total structure area: 0
Video & virtual tour
Property
Parking
- Total spaces: 8
- Uncovered spaces: 8
Features
- Has view: Yes
- View description: Territorial
Lot
- Size: 6,960 Square Feet
- Features: Dead End Street, Paved, Deck
Details
- Parcel number: 4235400605
- Zoning description: Multi-Family,Jurisdiction: City
- Special conditions: Standard
Construction
Type & style
- Home type: MultiFamily
- Architectural style: 5-9 Units
- Property subtype: Multi Family
Materials
- Wood Siding
- Foundation: Poured Concrete
- Roof: Composition,Flat,Torch Down
Condition
- Very Good
- Year built: 1968
- Major remodel year: 1992
Utilities & green energy
- Sewer: Sewer Connected
- Water: Public
Community & HOA
Community
- Subdivision: Magnolia
Location
- Region: Seattle
Financial & listing details
- Annual tax amount: $22,734
- Date on market: 6/9/2026
- Listing terms: Conventional
Estimated market value
Not available
Estimated sales range
Not available
Not available
Price history
| Date | Event | Price |
|---|---|---|
| 9/9/2026 | Price change | $2,295,000-4.4% |
Source:  NWMLS as distributed by MLS GRID #2537323 Report a problem NWMLS as distributed by MLS GRID #2537323 Report a problem | ||
| 6/9/2026 | Listed for sale | $2,400,000 |
Source: NWMLS as distributed by MLS GRID #2537323 Report a problem | ||
Public tax history
Tax history is unavailable.
Monthly payment
Est. payment
Payment breakdown
Explore the cost of this home by adjusting the details. Changes won't be saved.Climate risks
Neighborhood: Magnolia


Similar homes
- $2,180,00011 bd8 ba6.3k sqft2707 W Jameson Street, Seattle, WA 98199Active
 MLS ID #2565089, Travis Kannier. NWMLS as distributed by MLS GRID
 - $2,650,00011 bd10 ba7.1k sqftGilman Park, Seattle, WA 98107Active
 MLS ID #2590255, David Dankers. NWMLS as distributed by MLS GRID
 - $2,250,00012 bd6 ba-- sqft1544 NW 53rd Street, Seattle, WA 98107Active
 MLS ID #2581844, Dea Sumantri. NWMLS as distributed by MLS GRID
 - $2,925,00014 bd14 ba9.1k sqft3600 25th Avenue W, Seattle, WA 98199Active
 MLS ID #2578716, Nick Hemming. NWMLS as distributed by MLS GRID
