Marine Vista -- a premier 11-unit apartment community located at 840 W Nickerson St, Seattle, WA 98119. Situated in the highly sought-after North Queen Anne submarket, Marine Vista offers an exceptional location overlooking the Lake Washington Ship Canal, providing residents with a unique blend of maritime charm and urban convenience. This offering presents a rare opportunity to acquire a boutique asset in one of Seattle’s most resilient and supply-constrained neighborhoods. Marine Vista is ideally positioned within walking distance to Seattle Pacific University and the vibrant Fremont tech hub, ensuring a consistent and high-quality tenant base. The investment provides a clear path for a strategic value-add program. A new investor will have the ability to implement targeted interior renovations and modern amenity upgrades to capture significant rental upside, bringing the property in line with top-of-market competitors. With its irreplaceable location and strong fundamentals, Marine Vista is poised to deliver robust long-term appreciation and enhanced cash flow for a sophisticated investor.
Active
Listed by: Pacific Crest • Alfred Anderson
Price cut: $200K (10/8)
$2,595,000
840 W Nickerson Street, Seattle, WA 98119
13beds
11baths
6,921sqft
Multi Family
Built in 1960
-- sqft lot
$2,468,000 Zestimate®
$375/sqft
$-- HOA
What's special
- --
- on Zillow
- 123
- views
- 7
- saves
Zillow last checked:
Listing updated:
Listed by:
Alfred Anderson,
Pacific Crest,
Alan Wileman,
Pacific Crest
Source: NWMLS as distributed by MLS GRID,MLS#: 2508089
Facts & features
Interior
Bedrooms & bathrooms
- Bedrooms: 13
- Bathrooms: 11
Heating
- Wall Furnace, Electric
Cooling
- None
Features
- Flooring: Vinyl Plank, Carpet
- Windows: Thermal Windows
- Has fireplace: No
Interior area
- Total structure area: 6,921
- Total interior livable area: 6,921 sqft
Property
Parking
- Total spaces: 11
- Uncovered spaces: 11
Features
- Has view: Yes
- View description: Canal
- Has water view: Yes
- Water view: Canal
Lot
- Size: 6,568 Square Feet
- Features: Curbs, Paved, Sidewalk, Cable TV, Deck, High Speed Internet
Details
- Parcel number: 7443001180
- Zoning description: Multi-Family,Jurisdiction: City
- Special conditions: Standard
Construction
Type & style
- Home type: MultiFamily
- Architectural style: 10+ Units
- Property subtype: Multi Family
Materials
- Wood Products
- Foundation: Slab
- Roof: Flat,Torch Down
Condition
- Good
- Year built: 1960
Utilities & green energy
- Electric: Company: Seattle City Light
- Sewer: Sewer Connected, Company: Seattle Public Utilities
- Water: Public, Company: Seattle Public Utilities
Green energy
- Energy efficient items: Thermal Windows
Community & HOA
Community
- Subdivision: Queen Anne
Location
- Region: Seattle
Financial & listing details
- Price per square foot: $375/sqft
- Annual tax amount: $26,168
- Date on market: 4/22/2026
- Listing terms: Conventional
Estimated market value
$2,468,000
$2.34M - $2.59M
$2,251/mo
Price history
| Date | Event | Price |
|---|---|---|
| 10/8/2026 | Price change | $2,595,000-7.2%$375/sqft |
Source:  NWMLS as distributed by MLS GRID #2508089 Report a problem NWMLS as distributed by MLS GRID #2508089 Report a problem | ||
| 6/19/2026 | Price change | $2,795,000-6.8%$404/sqft |
Source: NWMLS as distributed by MLS GRID #2508089 Report a problem | ||
| 4/22/2026 | Listed for sale | $3,000,000+209.6%$433/sqft |
Source: NWMLS as distributed by MLS GRID #2508089 Report a problem | ||
| 4/14/2016 | Listing removed | $1,050-19.2% |
Source: Redside Partners LLC Report a problem | ||
| 2/16/2015 | Listing removed | $1,300 |
Source: Postlets Report a problem | ||
| 2/14/2015 | Listed for rent | $1,300 |
Source: Postlets Report a problem | ||
| 1/15/2002 | Sold | $969,000$140/sqft |
Source: NWMLS as distributed by MLS GRID #21132634 Report a problem | ||
Public tax history
Tax history is unavailable.
Find assessor info on the county website
Monthly payment
Est. payment
Payment breakdown
Explore the cost of this home by adjusting the details. Changes won't be saved.Climate risks
Neighborhood: North Queen Anne
Nearby schools
Schools provided by the listing agent
- Elementary: Frantz Coe Elementary
- Middle: Mc Clure Mid
- High: Lincoln High
Source: NWMLS as distributed by MLS GRID. This data may not be complete. We recommend contacting the local school district to confirm school assignments for this home.
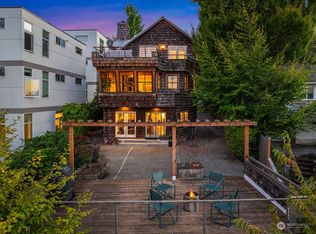
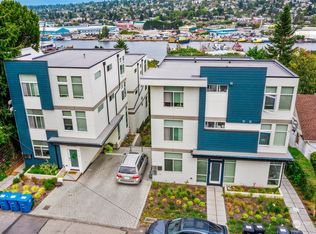
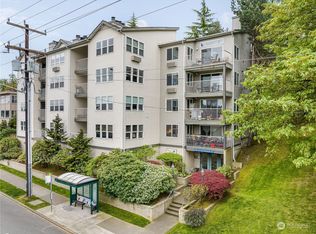

Similar homes
- $2,695,00016 bd8 ba6.2k sqft2801 14th Avenue W, Seattle, WA 98119Active
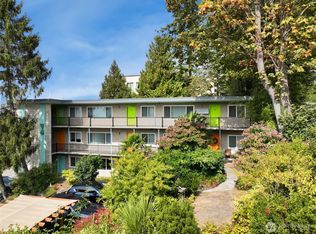 MLS ID #2584084, Will Douglas. NWMLS as distributed by MLS GRID
 - $2,425,00012 bd8 ba5.8k sqft1401 W Bertona Street, Seattle, WA 98119Active
 MLS ID #2531266, Michael Urquhart. NWMLS as distributed by MLS GRID
 - $2,650,00011 bd10 ba7.1k sqftGilman Park, Seattle, WA 98107Active
 MLS ID #2590255, David Dankers. NWMLS as distributed by MLS GRID
 - $2,750,00011 bd11 ba6.7k sqft3261 Fuhrman Avenue E, Seattle, WA 98102Active
 MLS ID #2568199, Reid Jones. NWMLS as distributed by MLS GRID
