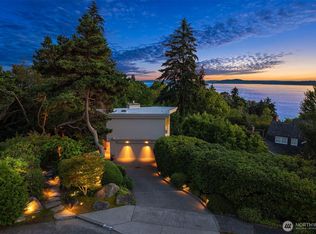
Perched high atop Magnolia in the highly regarded Carleton Park neighborhood, this architect-designed mid-century residence by Seattle firm Tucker & Shields invites rediscovery. Built in 1963 and thoughtfully set into Magnolia Bluff, the building spans more than 7,600 square feet on a wooded 13,350-square-foot corner parcel, where mature trees, layered decks and private garden spaces create a rare sense of seclusion. Behind its understated façade, a light-filled gallery introduces generous interior volumes shaped by floor-to-ceiling windows, exposed beams and natural materials emblematic of Pacific Northwest Modernism. A grand gathering space anchors the home, its wall of glass drawing in filtered light and quiet views through the surrounding landscape. The residence unfolds across three distinct levels with ten existing bedrooms, offering natural separation and versatility well suited to multi-generational households living under one roof, shared living arrangements, guest accommodations or live-in support. Long recognized as one of Carleton Park’s most sought-after Adult Family Homes, the property is licensed for six residents with the ability to support additional bedrooms. The business benefits from a strong reputation, consistent demand and a long-standing waiting list. An existing lower-level apartment with private access provides additional income and operational flexibility. Whether continued as a thriving care operation or held as a combined business and real estate.
Active
Listed by: Windermere Real Estate Co. • Edward Krigsman
$2,675,000
4221 W Armour Street, Seattle, WA 98199
10beds
7,617sqft
Single Family Residence
Built in 1963
0.31 Acres Lot
$2,546,800 Zestimate®
$351/sqft
$-- HOA
What's special
- --
- on Zillow
- 817
- views
- 66
- saves
Likely to sell faster than
Zillow last checked:
Listing updated:
Listed by:
Edward Krigsman,
Windermere Real Estate Co.
Source: NWMLS as distributed by MLS GRID,MLS#: 2579527
Facts & features
Interior
Bedrooms & bathrooms
- Bedrooms: 10
- Bathrooms: 5
- Full bathrooms: 3
- 3/4 bathrooms: 1
- 1/2 bathrooms: 1
- Main level bathrooms: 1
- Main level bedrooms: 5
Primary bedroom
- Level: Second
Bedroom
- Level: Second
Bedroom
- Level: Second
Bedroom
- Level: Lower
Bedroom
- Level: Lower
Bedroom
- Level: Main
Bedroom
- Level: Main
Bedroom
- Level: Main
Bedroom
- Level: Main
Bedroom
- Level: Main
Bathroom full
- Level: Second
Bathroom full
- Level: Second
Bathroom full
- Level: Lower
Bathroom three quarter
- Level: Main
Other
- Level: Second
Other
- Level: Second
Den office
- Level: Second
Dining room
- Level: Second
Entry hall
- Level: Second
Family room
- Level: Main
Kitchen with eating space
- Level: Second
Kitchen without eating space
- Level: Lower
Living room
- Level: Main
Rec room
- Level: Main
Utility room
- Level: Second
Heating
- Fireplace, Forced Air, Natural Gas
Cooling
- Has cooling: Yes
Appliances
- Included: Dishwasher, Disposal, Double Oven, Dryer, Microwave, Refrigerator, Stove(s)/Range(s), Washer, Dishwasher(s), Dryer(s), Garbage Disposal, Microwave(s), Refrigerator(s), Washer(s), Water Heater: Natural Gas, Water Heater Location: Main Level; Lower Level
Features
- Bath Off Primary, Dining Room, Pantry
- Flooring: Hardwood, Stone, Carpet
- Windows: Skylight(s)
- Basement: Daylight,Partially Finished
- Number of fireplaces: 3
- Fireplace features: Gas, Main Level: 1, Upper Level: 2, Fireplace
Interior area
- Total structure area: 7,617
- Total interior livable area: 7,617 sqft
Property
Parking
- Total spaces: 5
- Parking features: Attached Garage, Off Street
- Has attached garage: Yes
- Covered spaces: 2
- Uncovered spaces: 3
Accessibility
- Accessibility features: Accessible Approach with Ramp, Accessible Bath, Accessible Bedroom, Accessible Central Living Area, Accessible Entrance, Accessible Kitchen
Features
- Levels: Three Or More
- Entry location: Upper (2nd Floor)
- Patio & porch: Second Kitchen, Bath Off Primary, Dining Room, Fireplace, Pantry, Skylight(s), Water Heater
- Has view: Yes
- View description: Mountain(s), Sound
- Has water view: Yes
- Water view: Sound
Lot
- Size: 0.31 Acres
- Dimensions: 111' x 120'
- Features: Adjacent to Public Land, Corner Lot, Curbs, Paved, Sidewalk, Cable TV, Deck, Fenced-Partially, Gas Available, High Speed Internet, Patio
- Topography: Partial Slope,Terraces
- Residential vegetation: Garden Space, Wooded
Details
- Parcel number: 1373800305
- Zoning: City
- Zoning description: Jurisdiction: City
- Special conditions: Standard
- Other equipment: Leased Equipment: None
Construction
Type & style
- Home type: SingleFamily
- Architectural style: Modern,Tri-Level
- Property subtype: Single Family Residence
Materials
- Wood Siding
- Foundation: Poured Concrete
- Roof: Flat,Torch Down
Condition
- Good
- Year built: 1963
- Major remodel year: 1963
Utilities & green energy
- Electric: Company: Seattle City Light
- Sewer: Sewer Connected, Company: Seattle Public Utilities
- Water: Public, Company: Seattle Public Utilities
- Utilities for property: Xfinity, Xfinity
Community & HOA
Community
- Subdivision: Magnolia Bluff
Location
- Region: Seattle
Financial & listing details
- Price per square foot: $351/sqft
- Tax assessed value: $2,751,000
- Annual tax amount: $26,359
- Date on market: 9/16/2026
- Listing terms: Conventional
- Inclusions: Dishwasher(s), Double Oven, Dryer(s), Garbage Disposal, Leased Equipment, Microwave(s), Refrigerator(s), Stove(s)/Range(s), Washer(s)
Estimated market value
$2,546,800
$2.42M - $2.67M
$5,892/mo
Price history
| Date | Event | Price |
|---|---|---|
| 9/30/2026 | Listed for sale | $2,675,000+78.9%$351/sqft |
Source:  NWMLS as distributed by MLS GRID #2579527 Report a problem NWMLS as distributed by MLS GRID #2579527 Report a problem | ||
| 1/24/2006 | Sold | $1,495,000+27.2%$196/sqft |
Source: Public Record Report a problem | ||
| 10/19/1999 | Sold | $1,175,000+69.1%$154/sqft |
Source: Public Record Report a problem | ||
| 1/29/1998 | Sold | $695,000$91/sqft |
Source: Public Record Report a problem | ||
Public tax history
| Year | Property taxes | Tax assessment |
|---|---|---|
| 2025 | $29,007 +10% | $2,751,000 +2.4% |
| 2024 | $26,359 +4.6% | $2,686,000 +3.5% |
| 2023 | $25,198 +2.7% | $2,594,000 -8.1% |
| 2022 | $24,525 +9.5% | $2,822,000 +19.4% |
| 2021 | $22,388 +4.9% | $2,363,000 +10.5% |
| 2020 | $21,338 -3.2% | $2,139,000 -4.8% |
| 2019 | $22,053 +14.9% | $2,246,000 +3.6% |
| 2018 | $19,186 -2.5% | $2,168,000 +11.9% |
| 2017 | $19,675 +45.5% | $1,937,000 +9.7% |
| 2016 | $13,519 | $1,765,000 +10.9% |
| 2015 | $13,519 | $1,592,000 +16.6% |
| 2014 | $13,519 | $1,365,000 +1.3% |
| 2013 | $13,519 | $1,347,000 +13.7% |
| 2012 | -- | $1,185,000 -6.2% |
| 2011 | -- | $1,263,000 -5.5% |
| 2010 | -- | $1,337,000 |
| 2009 | -- | $1,337,000 -0.8% |
| 2007 | -- | $1,348,000 +2.7% |
| 2006 | -- | $1,312,000 +8.4% |
| 2005 | -- | $1,210,000 +20.2% |
| 2001 | $11,634 +45.4% | $1,007,000 +54.7% |
| 2000 | $8,000 | $651,000 |
Find assessor info on the county website
Monthly payment
Est. payment
Payment breakdown
Explore the cost of this home by adjusting the details. Changes won't be saved.Climate risks
Neighborhood: Magnolia
Nearby schools
Schools provided by the listing agent
- Elementary: Catharine Blaine K-8
- Middle: Mc Clure Mid
- High: Ballard High
Source: NWMLS as distributed by MLS GRID. This data may not be complete. We recommend contacting the local school district to confirm school assignments for this home.

Similar homes
- $2,350,0008 bd8 ba5k sqftSunset Add, Seattle, WA 98199Active
 MLS ID #2588671, Russell Katz. NWMLS as distributed by MLS GRID
 - $2,650,00011 bd10 ba7.1k sqftGilman Park, Seattle, WA 98107Active
 MLS ID #2590255, David Dankers. NWMLS as distributed by MLS GRID
 - $2,275,0009 bd6 ba5.2k sqft5520 Brooklyn Avenue NE, Seattle, WA 98105Active
 MLS ID #2592022, Bradley Hanson. NWMLS as distributed by MLS GRID
 - $2,180,00011 bd8 ba6.3k sqft2707 W Jameson Street, Seattle, WA 98199Active
 MLS ID #2565089, Travis Kannier. NWMLS as distributed by MLS GRID
