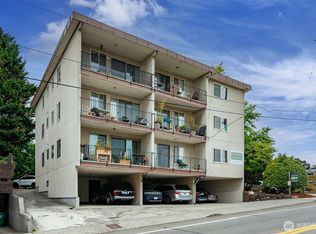
The Portage Bay Plaza located at 3261 Fuhrman Ave E, presents a rare opportunity to invest in the extremely well-located north end of Portage Bay between the Eastlake and Montlake neighborhoods. The property offers large floor plans with a mix of seven 1-bedroom / 1-bath units and two 2-bedroom / 1.5-bath units, plus ample off-street parking. Wood-frame construction with a well-maintained brick exterior gives the building genuine mid-century character, while private decks with views of the Bay set it apart from typical residences in the neighbor-hood. Sitting on a large 9,220 SF parcel zoned LR3 (M), the property also carries long-term redevelopment optionality for townhomes or a larger apartment project. Current ownership has well maintained the property with meaningful recent capital improvements, while a new owner has an attractive opportunity to increase income by bringing on professional management and completing interior renovations. The majority of units feature hardwood or LVP flooring, with recent upgrades including updated cabinetry, quartz countertops, stainless-steel appliances, and mod-ern lighting. This leaves a clear and straightforward path to increasing value: finish the renovation program in the units that have not yet been updated, push parking income toward market, and add in-unit laundry to more units, which ownership has already proven out by converting one unit during their hold.
Active
Listed by: Westlake Associates, Inc. • Reid Jones
$2,750,000
3261 Fuhrman Avenue E, Seattle, WA 98102
11beds
11baths
6,765sqft
Multi Family
Built in 1952
-- sqft lot
$2,494,300 Zestimate®
$407/sqft
$-- HOA
What's special
Ample off-street parkingWell-maintained brick exteriorHardwood or lvp flooringLarge floor plansUpdated cabinetryStainless-steel appliancesQuartz countertops
- --
- on Zillow
- 325
- views
- 22
- saves
Zillow last checked:
Listing updated:
Listed by:
Reid Jones,
Westlake Associates, Inc.
Source: NWMLS as distributed by MLS GRID,MLS#: 2568199
Facts & features
Interior
Bedrooms & bathrooms
- Bedrooms: 11
- Bathrooms: 11
Heating
- Baseboard, Electric
Cooling
- None
Features
- Flooring: Laminate, Vinyl Plank
- Has fireplace: No
Interior area
- Total structure area: 6,765
- Total interior livable area: 6,765 sqft
Property
Parking
- Total spaces: 8
- Uncovered spaces: 8
Features
- Has view: Yes
- View description: Bay, Partial, Territorial
- Has water view: Yes
- Water view: Bay
Lot
- Size: 9,221 Square Feet
- Features: Curbs, Paved, Sidewalk, Patio
Details
- Parcel number: 1959703190
- Zoning description: Multi-Family,Jurisdiction: City
- Special conditions: Standard
Construction
Type & style
- Home type: MultiFamily
- Architectural style: 5-9 Units
- Property subtype: Multi Family
Materials
- Brick, Wood Siding
- Roof: Flat
Condition
- Year built: 1952
Utilities & green energy
- Sewer: Sewer Connected
Community & HOA
Community
- Subdivision: Portage Bay
Location
- Region: Seattle
Financial & listing details
- Price per square foot: $407/sqft
- Annual tax amount: $29,608
- Date on market: 8/12/2026
- Listing terms: Conventional
Estimated market value
$2,494,300
$2.37M - $2.62M
$1,755/mo
Price history
| Date | Event | Price |
|---|---|---|
| 8/12/2026 | Listed for sale | $2,750,000$407/sqft |
Source:  NWMLS as distributed by MLS GRID #2568199 Report a problem NWMLS as distributed by MLS GRID #2568199 Report a problem | ||
Public tax history
Tax history is unavailable.
Monthly payment
Est. payment
Payment breakdown
Explore the cost of this home by adjusting the details. Changes won't be saved.Climate risks
Neighborhood: Portage Bay
Similar homes
- $2,650,00011 bd10 ba7.1k sqftGilman Park, Seattle, WA 98107Active
 MLS ID #2590255, David Dankers. NWMLS as distributed by MLS GRID
 - $2,900,00013 bd10 ba7.7k sqft7101 6th Avenue NE #1-10, Seattle, WA 98115Active
 MLS ID #2584164, Dan S. Swanson. NWMLS as distributed by MLS GRID
 - $2,595,00013 bd11 ba6.9k sqft840 W Nickerson Street, Seattle, WA 98119Active
 MLS ID #2508089, Alfred Anderson. NWMLS as distributed by MLS GRID
 - $2,275,0009 bd6 ba4.1k sqft5520 Brooklyn Avenue NE, Seattle, WA 98105Active
 MLS ID #2592022, Bradley Hanson. NWMLS as distributed by MLS GRID
