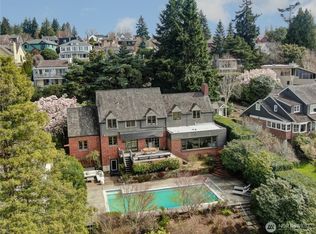

Architect-designed and beautifully sited on one of Magnolia's most peaceful blocks, this exceptional home captures the rare convergence of stunning architecture, natural terrain, protected Puget Sound views, lush gardens and serene tranquility. Designed by architect Robert Aujlia, the home is filled with natural light from expansive windows and skylights that invite peaceful garden vistas and shimmering water views inside year-round. The experience flows from protected Sound views to comfortable living spaces and a magnificent professionally designed garden environment secluded by a Seattle greenbelt. Thoughtfully refined and extensively updated, the home offers an inviting kitchen and gathering spaces, two ensuite primary bedrooms, library/media room, office spaces, wine cellar and multiple decks for enjoying the remarkable setting. Modern comforts include air conditioning, high-efficiency furnace, tankless water heater, smart lighting, whole-house music, security system, updated windows and skylights, sprinkler system and remote-control gas fireplaces. Beautifully cared for and designed for both relaxed daily living and entertaining, this is a home where architecture, nature, privacy and technology come together in exceptional harmony—a rare Magnolia retreat ready to simply move in and enjoy.
Sold
Zillow last checked:
Listing updated:
Bought with:
Ryan Hughes, 20110508
Every Door Real Estate
Source: NWMLS as distributed by MLS GRID,MLS#: 2562249
Price history
| Date | Event | Price |
|---|---|---|
| 9/9/2026 | Sold | $2,700,000$823/sqft |
Source:  NWMLS as distributed by MLS GRID #2562249 Report a problem NWMLS as distributed by MLS GRID #2562249 Report a problem | ||
| 8/20/2026 | Pending sale | $2,700,000$823/sqft |
Source: NWMLS as distributed by MLS GRID #2562249 Report a problem | ||
| 8/13/2026 | Listed for sale | $2,700,000+77%$823/sqft |
Source: NWMLS as distributed by MLS GRID #2562249 Report a problem | ||
| 9/28/2006 | Sold | $1,525,000+63.1%$465/sqft |
Source: NWMLS as distributed by MLS GRID #26114633 Report a problem | ||
| 7/19/2001 | Sold | $935,000-21.8%$285/sqft |
Source: NWMLS as distributed by MLS GRID #21056078 Report a problem | ||
| 6/20/2000 | Sold | $1,195,000+102.2%$364/sqft |
Source: NWMLS as distributed by MLS GRID #20052364 Report a problem | ||
| 10/31/1995 | Sold | $591,000$180/sqft |
Source: Public Record Report a problem | ||

Get a cash offer in 3 minutes
Find out how much your home could sell for in as little as 3 minutes with a no-obligation cash offer.
Estimated market value
$2,618,400
