Excellent corner-lot Capitol Hill location within blocks of the Harvard-Belmont Landmark District, and walking distance to Downtown, South Lake Union, Volunteer Park, Cal Anderson Park, and the trendy retail corridors of Broadway, Pike/Pine, and 15th Ave E. Turnkey opportunity with stable occupancy and a 6.0% cap rate and 10.1 GRM. Walker’s Paradise Walk Score of 90 - incredible walking access to an abundance of restaurants, shops, grocery stores, parks, Link light rail station, and multiple bus routes. Upside potential - likely opportunity to raise rents to market levels and increase charges for parking and utility bill-backs to achieve a 6.5% cap rate and 9.5 GRM. Parking spaces for 6 vehicles. Excellent unit mix featuring five 2-bed/1-bath units, five 1-bed/1-bath units, and one studio unit - average square footage of 684. Substantial building upgrades including major plumbing and electrical updates to most units, bathroom improvements to more than half of the units, dishwashers and updated kitchens in the two-bed units, and in-unit laundry in 9 of the 11 units. Desirable features including updated windows, secured entry, spacious floor plans with dining areas and large closets, scenic views from select units, and a common laundry room with 10 storage lockers.
Active
Listed by: Kidder Mathews • Dan S. Swanson
Price cut: $265K (9/16)
$2,930,000
525 E Roy Street, Seattle, WA 98102
15beds
11baths
9,986sqft
Multi Family
Built in 1957
-- sqft lot
$2,775,900 Zestimate®
$293/sqft
$-- HOA
What's special
Corner-lot capitol hill locationUpdated windowsSecured entry
- --
- on Zillow
- 108
- views
- 5
- saves
Zillow last checked:
Listing updated:
Listed by:
Dan S. Swanson,
Kidder Mathews
Source: NWMLS as distributed by MLS GRID,MLS#: 2524172
Facts & features
Interior
Bedrooms & bathrooms
- Bedrooms: 15
- Bathrooms: 11
Heating
- Baseboard, Electric
Cooling
- None
Features
- Windows: Thermal Windows
- Has fireplace: No
Interior area
- Total structure area: 9,986
- Total interior livable area: 9,986 sqft
Property
Parking
- Total spaces: 6
- Uncovered spaces: 6
Features
- Has view: Yes
- View description: City, Lake, Partial
- Has water view: Yes
- Water view: Lake
Lot
- Size: 5,519 Square Feet
- Features: Corner Lot, Curbs, Paved, Sidewalk, Fenced-Partially, Gated Entry
Details
- Parcel number: 6848200380
- Zoning description: Multi-Family
- Special conditions: Standard
Construction
Type & style
- Home type: MultiFamily
- Architectural style: 10+ Units
- Property subtype: Multi Family
Materials
- Metal/Vinyl
- Roof: Flat
Condition
- Year built: 1957
Utilities & green energy
- Sewer: Sewer Connected
- Water: Public
Green energy
- Energy efficient items: Thermal Windows
Community & HOA
Community
- Subdivision: Capitol Hill
Location
- Region: Seattle
Financial & listing details
- Price per square foot: $293/sqft
- Annual tax amount: $29,552
- Date on market: 5/14/2026
- Listing terms: Conventional
Estimated market value
$2,775,900
$2.64M - $2.91M
$2,175/mo
Price history
| Date | Event | Price |
|---|---|---|
| 9/16/2026 | Price change | $2,930,000-8.3%$293/sqft |
Source:  NWMLS as distributed by MLS GRID #2524172 Report a problem NWMLS as distributed by MLS GRID #2524172 Report a problem | ||
| 5/14/2026 | Listed for sale | $3,195,000$320/sqft |
Source: NWMLS as distributed by MLS GRID #2524172 Report a problem | ||
| 5/19/2016 | Listing removed | $1,895+35.8% |
Source: Redside Partners LLC Report a problem | ||
| 3/6/2016 | Listed for rent | $1,395 |
Source: Redside Partners LLC Report a problem | ||
Public tax history
Tax history is unavailable.
Find assessor info on the county website
Monthly payment
Est. payment
Payment breakdown
Explore the cost of this home by adjusting the details. Changes won't be saved.Climate risks
Neighborhood: Capitol Hill
Nearby schools
Schools provided by the listing agent
- Elementary: Lowell
- Middle: Meany Mid
- High: Garfield High
Source: NWMLS as distributed by MLS GRID. This data may not be complete. We recommend contacting the local school district to confirm school assignments for this home.



Similar homes
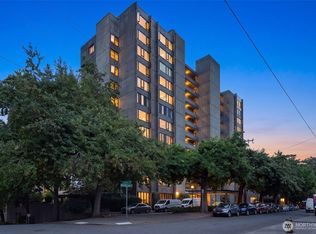
- $3,095,00014 bd11 ba8.8k sqft2318 Yale Avenue E, Seattle, WA 98102Active
 MLS ID #2518111, Michael Urquhart. NWMLS as distributed by MLS GRID
 - $2,800,00014 bd12 ba8.5k sqft800 Harrison Street, Seattle, WA 98109Active
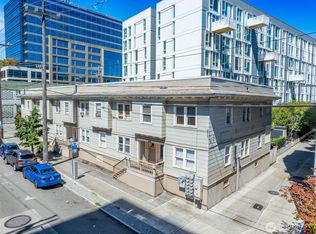 MLS ID #2564376, Will Douglas. NWMLS as distributed by MLS GRID
 - $2,925,00014 bd14 ba9.1k sqft3600 25th Avenue W, Seattle, WA 98199Active
 MLS ID #2578716, Nick Hemming. NWMLS as distributed by MLS GRID
 - $2,900,00013 bd10 ba7.7k sqft7101 6th Avenue NE #1-10, Seattle, WA 98115Active
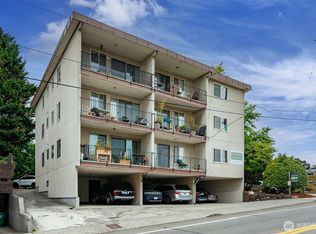 MLS ID #2584164, Dan S. Swanson. NWMLS as distributed by MLS GRID
