Positioned in the highly sought-after 98006 Bellevue zip code, this expansive three-level residence offers nearly 6,000 square feet of versatile living space designed for luxurious multi-generational living, and investment potential. The main level showcases soaring 25-foot ceilings, oversized windows, cherry hardwood floors, formal living and dining spaces, and a spacious primary suite. Featuring 11 bedrooms, 8.5 bathrooms, 3 full kitchens, this rare property combines size, flexibility, and location in one of the Eastside’s most desirable neighborhoods. The fully finished lower level features a separate entrance and generates $7,000 per month in rental income. Located within the states best school district and served by top-ranked Newport High School, the home offers close proximity to Lake Sammamish, parks, Downtown Bellevue, major employers, premier shopping and dining, with convenient access to both I-90 and I-405.
Active
Listed by: eXp Realty • Maxwell Andrew Donaldson
Price cut: $150K (8/13)
$3,450,000
4131 153rd Avenue SE, Bellevue, WA 98006
17beds
5,870sqft
Single Family Residence
Built in 2003
10,310 Square Feet Lot
$-- Zestimate®
$588/sqft
$-- HOA
What's special
- 104 days
- 446
- 16
Zillow last checked:
Listing updated:
Listed by:
Maxwell Andrew Donaldson,
eXp Realty
Source: NWMLS as distributed by MLS GRID,MLS#: 2528929
Facts & features
Interior
Bedrooms & bathrooms
- Bedrooms: 17
- Bathrooms: 17
- Full bathrooms: 9
- 3/4 bathrooms: 7
- 1/2 bathrooms: 1
- Main level bathrooms: 3
- Main level bedrooms: 3
Primary bedroom
- Level: Second
Bedroom
- Level: Second
Bedroom
- Level: Second
Bedroom
- Level: Second
Bedroom
- Level: Main
Bedroom
- Level: Main
Bedroom
- Level: Main
Bedroom
- Level: Lower
Bedroom
- Level: Lower
Bedroom
- Level: Lower
Bedroom
- Level: Lower
Bathroom full
- Level: Main
Bathroom full
- Level: Second
Bathroom full
- Level: Second
Bathroom three quarter
- Level: Lower
Bathroom three quarter
- Level: Lower
Bathroom three quarter
- Level: Lower
Bathroom three quarter
- Level: Lower
Bathroom three quarter
- Level: Lower
Bathroom three quarter
- Level: Main
Bathroom three quarter
- Level: Lower
Other
- Level: Main
Other
- Level: Main
Great room
- Level: Main
Kitchen with eating space
- Level: Main
Kitchen with eating space
- Level: Lower
Rec room
- Level: Second
Utility room
- Level: Lower
Heating
- Fireplace, 90%+ High Efficiency, Forced Air, Electric, Natural Gas
Cooling
- 90%+ High Efficiency, Forced Air
Appliances
- Included: Dishwasher, Disposal, Double Oven, Dryer, Microwave, Refrigerator, Stove(s)/Range(s), Trash Compactor, Washer, Dishwasher(s), Dryer(s), Garbage Disposal, Microwave(s), Refrigerator(s), Washer(s)
Features
- Bath Off Primary, Central Vacuum, Ceiling Fan(s), Dining Room
- Flooring: Ceramic Tile, Hardwood, Laminate
- Windows: Dbl Pane/Storm Window
- Basement: Finished
- Has fireplace: No
- Fireplace features: Electric, Gas
Interior area
- Total structure area: 5,870
- Total interior livable area: 5,870 sqft
Property
Parking
- Total spaces: 8
- Parking features: Driveway, Attached Garage, Off Street
- Has attached garage: Yes
- Covered spaces: 4
- Uncovered spaces: 4
Features
- Levels: One and One Half
- Stories: 1
- Patio & porch: Second Kitchen, Bath Off Primary, Built-In Vacuum, Ceiling Fan(s), Dbl Pane/Storm Window, Dining Room, Fireplace (Primary Bedroom), Hot Tub/Spa, Jetted Tub, Sprinkler System, Walk-In Closet(s)
- Has spa: Yes
- Spa features: Indoor, Bath
- Has view: Yes
- View description: Territorial
Lot
- Size: 10,310 Square Feet
- Features: Cul-De-Sac, Paved, Secluded, Sidewalk
- Topography: Level
- Residential vegetation: Fruit Trees, Garden Space
Details
- Additional structures: ADU Beds: 5, ADU Baths: 5
- Parcel number: 2201500420
- Zoning description: Jurisdiction: City
- Special conditions: See Remarks
Construction
Type & style
- Home type: SingleFamily
- Architectural style: 1 1/2 Stry w/Bsmt
- Property subtype: Single Family Residence
Materials
- Stucco
- Foundation: Poured Concrete
- Roof: Composition
Condition
- Year built: 2003
- Major remodel year: 2003
Utilities & green energy
- Sewer: Sewer Connected
- Water: Public
Community & HOA
Community
- Subdivision: Bellevue
Location
- Region: Bellevue
Financial & listing details
- Price per square foot: $588/sqft
- Tax assessed value: $1,878,400
- Annual tax amount: $12,920
- Date on market: 8/18/2025
- Cumulative days on market: 383 days
- Listing terms: Conventional,FHA,Rehab Loan,See Remarks,USDA Loan,VA Loan
- Inclusions: Dishwasher(s), Double Oven, Dryer(s), Garbage Disposal, Microwave(s), Refrigerator(s), Stove(s)/Range(s), Trash Compactor, Washer(s)
Estimated market value
Not available
Estimated sales range
Not available
$2,559/mo
Price history
| Date | Event | Price |
|---|---|---|
| 8/13/2026 | Price change | $3,450,000-4.2%$588/sqft |
Source:  NWMLS as distributed by MLS GRID #2528929 Report a problem NWMLS as distributed by MLS GRID #2528929 Report a problem | ||
| 5/24/2026 | Listed for sale | $3,600,000+177.1%$613/sqft |
Source: eXp Realty #2528929 Report a problem | ||
| 9/22/2006 | Sold | $1,299,000+541.5%$221/sqft |
Source: Public Record Report a problem | ||
| 7/13/2004 | Sold | $202,500$34/sqft |
Source: Public Record Report a problem | ||
| 7/30/2001 | Sold | $202,500$34/sqft |
Source: NWMLS as distributed by MLS GRID #21073818 Report a problem | ||
Public tax history
| Year | Property taxes | Tax assessment |
|---|---|---|
| 2025 | $13,972 +8.1% | $1,878,400 +6.7% |
| 2024 | $12,920 -4.6% | $1,761,000 +1.7% |
| 2023 | $13,541 +18.5% | $1,731,600 +7.3% |
| 2022 | $11,431 -5.1% | $1,614,200 +10% |
| 2021 | $12,052 -10.9% | $1,467,500 -3.8% |
| 2020 | $13,521 +1.6% | $1,526,200 |
| 2019 | $13,308 +6% | $1,526,200 |
| 2018 | $12,553 -3.2% | $1,526,200 +8.3% |
| 2017 | $12,971 +31.6% | $1,408,800 +26.1% |
| 2016 | $9,856 | $1,117,500 -1% |
| 2015 | $9,856 | $1,128,700 +1.8% |
| 2014 | $9,856 | $1,108,400 +43.6% |
| 2012 | -- | $772,000 +25.5% |
| 2011 | -- | $615,000 -6.8% |
| 2010 | -- | $660,000 |
| 2009 | -- | $660,000 -3.5% |
| 2007 | -- | $684,000 +23.9% |
| 2006 | -- | $552,000 +4.3% |
| 2005 | -- | $529,000 +172.7% |
| 2001 | $2,272 +10.1% | $194,000 +18.3% |
| 2000 | $2,063 | $164,000 |
Find assessor info on the county website
Monthly payment
Est. payment
Payment breakdown
Explore the cost of this home by adjusting the details. Changes won't be saved.Climate risks
Neighborhood: Eastgate
Nearby schools
Schools provided by the listing agent
- Elementary: Somerset Elem
- Middle: Tyee Mid
- High: Newport Snr High
Source: NWMLS as distributed by MLS GRID. This data may not be complete. We recommend contacting the local school district to confirm school assignments for this home.
Similar homes
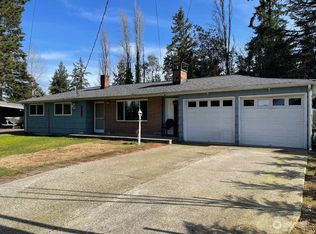
- $2,200,00016 bd8 ba6.4k sqftBaxter's Addition, Seattle, WA 98144Active
 MLS ID #2574456, Nick Upshaw. NWMLS as distributed by MLS GRID
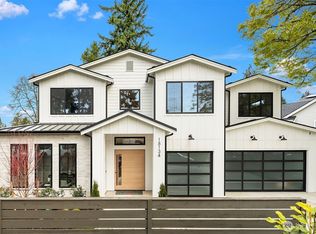
 - $2,800,00014 bd12 ba8.5k sqft800 Harrison Street, Seattle, WA 98109Active
 MLS ID #2564376, Will Douglas. NWMLS as distributed by MLS GRID
 - $1,825,00016 bd9 ba5.3k sqftHighland Acres Add, Shoreline, WA 98133Active
 MLS ID #2568387, Maggie Sun. NWMLS as distributed by MLS GRID
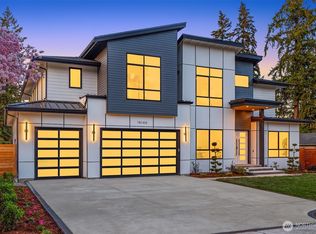
 - $2,250,00016 bd8 ba4.8k sqftDenny And Hoyt's Addition, Seattle, WA 98103Active
 MLS ID #2569921, Nicholas Riddell. NWMLS as distributed by MLS GRID
