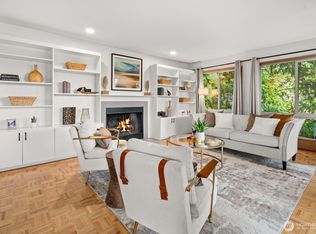
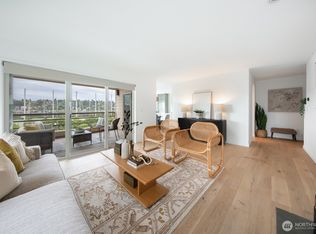
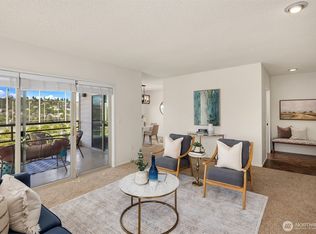
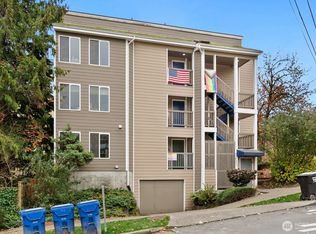
The Deauville Apartments is an 8-unit multifamily investment located at 2801 14th Ave W in Seattle’s Queen Anne neighborhood, above the Interbay corridor. Built in 1961, the property offers a uniform unit mix of 8 two-bedroom, one-bathroom homes averaging 784 square feet, on a 9,000 square foot LR3(M)-zoned lot. All units feature in-unit laundry, dishwashers, view windows, modern updates, and dedicated parking. Systems work included new electrical panels in four units (all are up-to-date), plumbing updates, new hot water heaters and new appliances throughout. Every unit now has in-unit W/D and exhaust fans from its bathroom and kitchen. The roof received a full perimeter d a secure package box, a regraded parking area, and repairs to stairwell and walkway structures. Four units were completely remodeled with all-new kitchens, along with all-new bathrooms, new entry doors, and new hardwood flooring. The remaining units received mid-level renovations, including new appliances, updated electrical and plumbing fixtures, refinished bathtubs, new lighting, and ceiling fan additions in bedrooms. Real prefinished red oak hardwood was installed in six units and engineered hardwood in a seventh unit. The property shares the Armour Street city right of way. This provides residents a park like feel in an urban setting and an amenity to any future redevelopment.
Active
Listed by: Paragon Real Estate Advisors • Will Douglas
$2,695,000
2801 14th Avenue W, Seattle, WA 98119
16beds
8baths
6,272sqft
Multi Family
Built in 1961
-- sqft lot
$2,677,600 Zestimate®
$430/sqft
$-- HOA
What's special
Dedicated parkingModern updatesView windowsNew hardwood flooringRefinished bathtubsNew lightingIn-unit laundry
- --
- on Zillow
- 48
- views
- 2
- saves
Zillow last checked:
Listing updated:
Listed by:
Will Douglas,
Paragon Real Estate Advisors,
Ben Douglas,
Paragon Real Estate Advisors
Source: NWMLS as distributed by MLS GRID,MLS#: 2584084
Facts & features
Interior
Bedrooms & bathrooms
- Bedrooms: 16
- Bathrooms: 8
Heating
- Wall Furnace, Electric
Cooling
- None
Features
- Flooring: Hardwood, Laminate
- Has fireplace: No
Interior area
- Total structure area: 6,272
- Total interior livable area: 6,272 sqft
Property
Parking
- Total spaces: 8
- Uncovered spaces: 8
Lot
- Size: 8,999 Square Feet
Details
- Parcel number: 2770603885
- Zoning description: Multi-Family,Jurisdiction: City
- Special conditions: Standard
Construction
Type & style
- Home type: MultiFamily
- Architectural style: 5-9 Units
- Property subtype: Multi Family
Materials
- See Remarks
- Foundation: Poured Concrete
- Roof: Flat
Condition
- Year built: 1961
Utilities & green energy
- Sewer: Available
- Water: Public
Community & HOA
Community
- Subdivision: Interbay
Location
- Region: Seattle
Financial & listing details
- Price per square foot: $430/sqft
- Annual tax amount: $22,758
- Date on market: 9/17/2026
- Listing terms: Conventional
Estimated market value
$2,677,600
$2.54M - $2.81M
$4,179/mo
Price history
| Date | Event | Price |
|---|---|---|
| 9/17/2026 | Listed for sale | $2,695,000+11.1%$430/sqft |
Source:  NWMLS as distributed by MLS GRID #2584084 Report a problem NWMLS as distributed by MLS GRID #2584084 Report a problem | ||
| 7/31/2019 | Sold | $2,425,000+1%$387/sqft |
Source: NWMLS as distributed by MLS GRID #1449436 Report a problem | ||
| 5/16/2019 | Pending sale | $2,400,000$383/sqft |
Source: Westlake Associates, Inc. #1449436 Report a problem | ||
| 5/1/2019 | Listed for sale | $2,400,000+112.4%$383/sqft |
Source: Westlake Associates, Inc. #1449436 Report a problem | ||
| 12/14/2010 | Sold | $1,130,000$180/sqft |
Source: NWMLS as distributed by MLS GRID #121565 Report a problem | ||
Public tax history
Tax history is unavailable.
Monthly payment
Est. payment
Payment breakdown
Explore the cost of this home by adjusting the details. Changes won't be saved.Climate risks
Neighborhood: North Queen Anne

Similar homes
- $2,795,00013 bd11 ba6.9k sqft840 W Nickerson Street, Seattle, WA 98119Active
 MLS ID #2508089, Alfred Anderson. NWMLS as distributed by MLS GRID
 - $2,900,00013 bd10 ba7.7k sqft7101 6th Avenue NE #1-10, Seattle, WA 98115Active
 MLS ID #2584164, Dan S. Swanson. NWMLS as distributed by MLS GRID
 - $2,925,00014 bd14 ba9.1k sqft3600 25th Avenue W, Seattle, WA 98199Active
 MLS ID #2578716, Nick Hemming. NWMLS as distributed by MLS GRID
 - $2,250,00016 bd8 ba4.8k sqftDenny And Hoyt's Addition, Seattle, WA 98103Active
 MLS ID #2569921, Nicholas Riddell. NWMLS as distributed by MLS GRID
