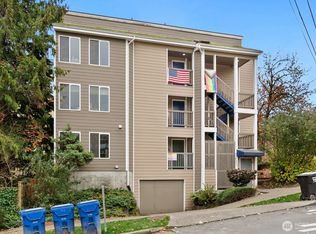
Portfolio of SEVEN 2 and 3 bed CONDO UNITS located at the well maintained and professionally managed Gilmanor Building, a premier Magnolia Community. Unique investment and perfect 1031 exch opportunity offers investors strong cash flow, stable rents in high appreciation zip code. Each unit is thoughtfully designed for comfort+ efficiency, ranging in size from 786-1081 sf. Units feature gas fireplaces, private balconies and newly renovated interiors. Building amenities include on-site laundry, intercom entry system, elevator, assigned parking spots + additional storage. Convenient location offers easy access to major employers, close proximity to Magnolia Village and Discovery Park. Walk Score of 77 and Bike Score of 62
Active
Listed by: John L. Scott, Inc • George Graham
$1,750,000
4051 Gilman Avenue W, Seattle, WA 98199
18beds
6,793sqft
Condominium
Built in 1968
-- sqft lot
$-- Zestimate®
$258/sqft
$-- HOA
What's special
Gas fireplacesNewly renovated interiorsPrivate balconies
- --
- on Zillow
- 123
- views
- 3
- saves
Zillow last checked:
Listing updated:
Listed by:
George Graham,
John L. Scott, Inc
Source: NWMLS as distributed by MLS GRID,MLS#: 2390167
Facts & features
Interior
Bedrooms & bathrooms
- Bedrooms: 18
- Bathrooms: 12
- Full bathrooms: 11
- 1/2 bathrooms: 1
- Main level bathrooms: 12
- Main level bedrooms: 18
Bedroom
- Level: Main
Bedroom
- Level: Main
Bedroom
- Level: Main
Bedroom
- Level: Main
Bedroom
- Level: Main
Bedroom
- Level: Main
Bedroom
- Level: Main
Bedroom
- Level: Main
Bedroom
- Level: Main
Bedroom
- Level: Main
Bedroom
- Level: Main
Bedroom
- Level: Main
Bedroom
- Level: Main
Bedroom
- Level: Main
Bedroom
- Level: Main
Bedroom
- Level: Main
Bedroom
- Level: Main
Bedroom
- Level: Main
Bathroom full
- Level: Main
Bathroom full
- Level: Main
Bathroom full
- Level: Main
Bathroom full
- Level: Main
Bathroom full
- Level: Main
Bathroom full
- Level: Main
Bathroom full
- Level: Main
Bathroom full
- Level: Main
Bathroom full
- Level: Main
Bathroom full
- Level: Main
Bathroom full
- Level: Main
Other
- Level: Main
Heating
- Fireplace, Baseboard, Electric
Cooling
- None
Appliances
- Included: Dishwasher, Refrigerator, Stove(s)/Range(s), Dishwasher(s), Refrigerator(s)
- Laundry: Common Area
Features
- Flooring: Vinyl, Vinyl Plank, Carpet
- Number of fireplaces: 7
- Fireplace features: Gas, Main Level: 7, Fireplace
Interior area
- Total structure area: 6,793
- Total interior livable area: 6,793 sqft
Property
Parking
- Total spaces: 7
- Parking features: Uncovered
- Uncovered spaces: 7
Features
- Levels: One
- Stories: 1
- Patio & porch: Fireplace
- Has view: Yes
- View description: Territorial
Lot
- Features: Curbs, Paved, Sidewalk
Details
- Parcel number: 2770100010
- Special conditions: Standard
Construction
Type & style
- Home type: Condo
- Architectural style: Condo (1 Level)
- Property subtype: Condominium
Materials
- Brick, Cement Planked, Stucco, Cement Plank
- Roof: Flat
Condition
- Year built: 1968
- Major remodel year: 1992
Utilities & green energy
- Electric: Company: Seattle City Light
- Sewer: Company: Seattle PU
- Water: Company: Seattle PU
Community & HOA
Community
- Features: Elevator, Lobby Entrance
- Subdivision: Magnolia
HOA
- Services included: See Remarks
Location
- Region: Seattle
Financial & listing details
- Price per square foot: $258/sqft
- Annual tax amount: $18,422
- Date on market: 6/10/2025
- Listing terms: Conventional,See Remarks
- Inclusions: Dishwasher(s), Refrigerator(s), Stove(s)/Range(s)
Estimated market value
Not available
Estimated sales range
Not available
$2,513/mo
Price history
| Date | Event | Price |
|---|---|---|
| 9/4/2026 | Price change | $1,750,000-12.5%$258/sqft |
Source:  NWMLS as distributed by MLS GRID #2390167 Report a problem NWMLS as distributed by MLS GRID #2390167 Report a problem | ||
| 2/20/2026 | Price change | $2,000,000-11.1%$294/sqft |
Source: NWMLS as distributed by MLS GRID #2390167 Report a problem | ||
| 6/10/2025 | Listed for sale | $2,250,000$331/sqft |
Source: NWMLS as distributed by MLS GRID #2390167 Report a problem | ||
Public tax history
Tax history is unavailable.
Monthly payment
Est. payment
Payment breakdown
Explore the cost of this home by adjusting the details. Changes won't be saved.Climate risks
Neighborhood: Magnolia
Nearby schools
Schools provided by the listing agent
- Elementary: Lawton
- Middle: Mc Clure Mid
- High: Ballard High
Source: NWMLS as distributed by MLS GRID. This data may not be complete. We recommend contacting the local school district to confirm school assignments for this home.
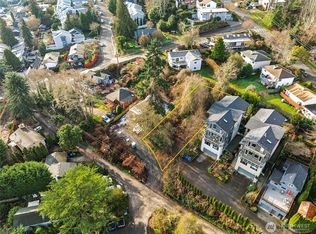
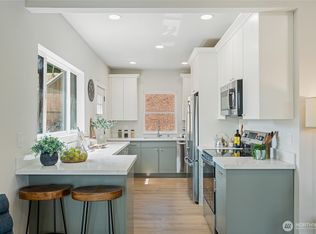

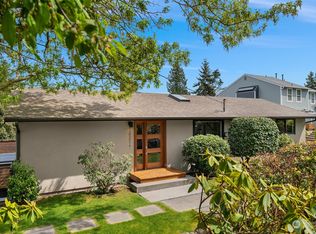
Similar homes
- $1,825,00016 bd9 ba5.3k sqftHighland Acres Add, Shoreline, WA 98133Active
 MLS ID #2568387, Maggie Sun. NWMLS as distributed by MLS GRID
 - $1,825,00016 bd8 ba6k sqft2821 2831 NE Center Street #1-8, Bremerton, WA 98310Active
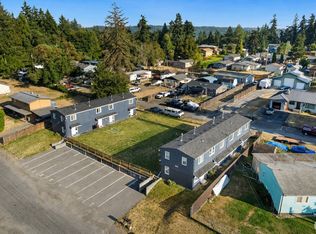 MLS ID #2588884, Nicholas T. Vilvandre. NWMLS as distributed by MLS GRID
 - $2,250,00016 bd8 ba4.8k sqftDenny And Hoyt's Addition, Seattle, WA 98103Active
 MLS ID #2569921, Nicholas Riddell. NWMLS as distributed by MLS GRID
 - $2,374,90018 bd12 ba9.3k sqftJackson Street Add, Seattle, WA 98144Active
 MLS ID #2567938, Rich Kim. NWMLS as distributed by MLS GRID
