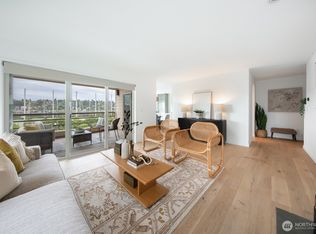
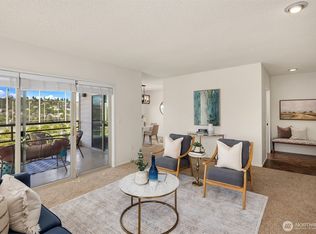
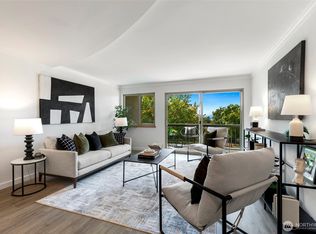
If you've been waiting for a one-bedroom that doesn't feel like a typical one-bedroom, this is it. Nestled on the west slope of Queen Anne, this beautifully updated ground-floor home lives much larger than its 932 sq ft, offering flexible spaces, classic character and exceptional privacy. Original parquet hardwood floors, fresh interior paint, a brand-new water heater and an updated kitchen with newer stainless steel appliances blend timeless style with modern convenience. The spacious living room is anchored by a cozy wood-burning fireplace with custom built-ins, oversized windows and a slider to your private covered patio. Bathed in afternoon light, the dining room features west-facing windows, a second slider to the patio, and custom cabinetry with a Murphy bed for overnight guests. Tucked away from neighboring windows and walkways, the spacious bedroom offers exceptional privacy, a walk-in closet with custom shelving and drawers, plus a cozy desk nook. Full-size washer and dryer, abundant storage, two dedicated parking spaces, guest parking, low $400/month HOA dues, and a financeable building add everyday value. A private exterior staircase leads directly from the parking area to your patio entrance. Ideally located between Queen Anne, Ballard, Fremont and Magnolia with easy access to Downtown Seattle, Interbay, Expedia and major employers.
Pending
Listed by: KW Greater Seattle • Elizabeth Winter
$425,000
2811 14th Avenue W #100, Seattle, WA 98119
1beds
932sqft
Condominium
Built in 1980
-- sqft lot
$410,000 Zestimate®
$456/sqft
$400/mo HOA
What's special
Original parquet hardwood floorsOversized windowsExceptional privacyFlexible spacesFresh interior paintCozy desk nookBathed in afternoon light
- --
- on Zillow
- 102
- views
- 9
- saves
Zillow last checked:
Listing updated:
Listed by:
Elizabeth Winter,
KW Greater Seattle
Source: NWMLS as distributed by MLS GRID,MLS#: 2561104
Facts & features
Interior
Bedrooms & bathrooms
- Bedrooms: 1
- Bathrooms: 1
- Full bathrooms: 1
- Main level bathrooms: 1
- Main level bedrooms: 1
Primary bedroom
- Level: Main
Bathroom full
- Level: Main
Dining room
- Level: Main
Entry hall
- Level: Main
Kitchen without eating space
- Level: Main
Living room
- Level: Main
Utility room
- Level: Main
Heating
- Fireplace, Radiant, Electric
Cooling
- None
Appliances
- Included: Dishwasher, Disposal, Dryer, Microwave, Refrigerator, Stove(s)/Range(s), Washer, Dishwasher(s), Dryer(s), Garbage Disposal, Microwave(s), Refrigerator(s), Washer(s), Water Heater: Electric, Water Heater Location: Closet, Cooking - Electric Hookup, Cooking-Electric, Dryer-Electric, Ice Maker
- Laundry: Electric Dryer Hookup, Washer Hookup
Features
- Flooring: Hardwood
- Windows: Insulated Windows
- Number of fireplaces: 1
- Fireplace features: Wood Burning, Main Level: 1, Fireplace
Interior area
- Total structure area: 932
- Total interior livable area: 932 sqft
Video & virtual tour
Property
Parking
- Total spaces: 2
- Parking features: Off Street, Uncovered
- Uncovered spaces: 2
Features
- Levels: One
- Stories: 1
- Entry location: Main
- Patio & porch: Cooking-Electric, Dryer-Electric, End Unit, Fireplace, Ground Floor, Ice Maker, Insulated Windows, Walk-In Closet(s), Washer, Water Heater
- Has view: Yes
- View description: Territorial
Lot
- Features: Curbs, Paved, Sidewalk
Details
- Parcel number: 8726650010
- Special conditions: Standard
Construction
Type & style
- Home type: Condo
- Architectural style: Contemporary,Condo (1 Level)
- Property subtype: Condominium
Materials
- Cement Planked, Wood Siding, Cement Plank
- Roof: Torch Down
Condition
- Year built: 1980
Utilities & green energy
- Electric: Company: Seattle City Light
- Sewer: Company: HOA Provided
- Water: Company: HOA Provided
- Utilities for property: Xfinity, Xfinity
Green energy
- Energy efficient items: Insulated Windows
Community & HOA
Community
- Features: Cable TV, Garden Space, Outside Entry
- Subdivision: Queen Anne
HOA
- Services included: Common Area Maintenance, Earthquake Insurance, Maintenance Grounds, Sewer, Water
- HOA fee: $400 monthly
- HOA phone: 206-329-0085
Location
- Region: Seattle
Financial & listing details
- Price per square foot: $456/sqft
- Tax assessed value: $368,000
- Annual tax amount: $3,884
- Date on market: 7/30/2026
- Listing terms: Conventional
- Inclusions: Dishwasher(s), Dryer(s), Garbage Disposal, Microwave(s), Refrigerator(s), Stove(s)/Range(s), Washer(s)
Estimated market value
$410,000
$390,000 - $431,000
$2,157/mo
Price history
| Date | Event | Price |
|---|---|---|
| 9/10/2026 | Pending sale | $425,000$456/sqft |
Source:  NWMLS as distributed by MLS GRID #2561104 Report a problem NWMLS as distributed by MLS GRID #2561104 Report a problem | ||
| 7/30/2026 | Listed for sale | $425,000+91%$456/sqft |
Source: NWMLS as distributed by MLS GRID #2561104 Report a problem | ||
| 11/29/2004 | Sold | $222,500+20.3%$239/sqft |
Source: NWMLS as distributed by MLS GRID #24146952 Report a problem | ||
| 6/23/2000 | Sold | $185,000$198/sqft |
Source: NWMLS as distributed by MLS GRID #20057778 Report a problem | ||
Public tax history
| Year | Property taxes | Tax assessment |
|---|---|---|
| 2025 | $3,884 +16.2% | $368,000 +8.6% |
| 2024 | $3,342 -1.3% | $339,000 -3.4% |
| 2023 | $3,385 +8.8% | $351,000 -2.2% |
| 2022 | $3,111 -12.6% | $359,000 -6% |
| 2021 | $3,558 -0.1% | $382,000 +4.9% |
| 2020 | $3,563 -8.7% | $364,000 -10.1% |
| 2019 | $3,901 +17.7% | $405,000 +6% |
| 2018 | $3,315 +14.9% | $382,000 +33.1% |
| 2017 | $2,884 +17.5% | $287,000 +14.3% |
| 2016 | $2,455 | $251,000 +1.6% |
| 2015 | $2,455 | $247,000 -2.4% |
| 2014 | $2,455 | $253,000 +25.9% |
| 2013 | $2,455 | $201,000 +12.3% |
| 2012 | -- | $179,000 -4.8% |
| 2011 | -- | $188,000 -12.1% |
| 2010 | -- | $214,000 |
| 2009 | -- | $214,000 -7.4% |
| 2007 | -- | $231,000 +4.5% |
| 2006 | -- | $221,000 +4.2% |
| 2005 | -- | $212,000 +54.6% |
| 2001 | $1,596 +30.4% | $137,100 +38.6% |
| 2000 | $1,224 | $98,900 |
Find assessor info on the county website
Monthly payment
Est. payment
Payment breakdown
Explore the cost of this home by adjusting the details. Changes won't be saved.Climate risks
Neighborhood: North Queen Anne
Nearby schools
Schools provided by the listing agent
- Elementary: Frantz Coe Elementary
- Middle: Mc Clure Mid
- High: Lincoln High
Source: NWMLS as distributed by MLS GRID. This data may not be complete. We recommend contacting the local school district to confirm school assignments for this home.
Similar homes
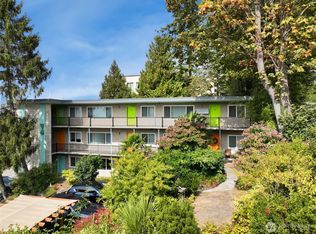
- $423,9991 bd1 ba932 sqft2811 Hoa, Seattle, WA 98119Active
 MLS ID #2548134, John Williams. NWMLS as distributed by MLS GRID
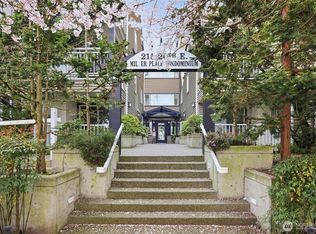
 - $475,0001 bd1 ba831 sqftMiller Place, Seattle, WA 98112Active
 MLS ID #2586784, Matthew Skeel. NWMLS as distributed by MLS GRID
 - $490,0002 bd1 ba1k sqftMidtown Condo, Seattle, WA 98102Active
 MLS ID #2589201, Forrest Moody. NWMLS as distributed by MLS GRID
 - $398,9002 bd1 ba784 sqftAdmiral Plaza Condominium, Seattle, WA 98116Active
 MLS ID #2585935, Mike Mincy. NWMLS as distributed by MLS GRID
