Discover an extraordinary new construction home by CB Custom Homes, ideally situated in the highly coveted Eastgate neighborhood of Bellevue. Builder offering $100,000 Buyer Credit! This remarkable residence exemplifies refined luxury, showcasing impeccable craftsmanship and an uncompromising selection of premium materials throughout. A grand arrival sets the tone, featuring a striking pivot entry door that opens to expansive, light-filled interiors designed for both elevated living and effortless entertaining. The thoughtfully designed main level offers a private guest suite, a sophisticated den, and a state-of-the-art theater room equipped with a projector and built-in 5.1 surround sound. Soaring 10-foot ceilings on both levels enhance the home’s sense of scale and openness. At the heart of the home lies a show-stopping chef’s kitchen, appointed with top-tier appliances including a 72 inch Sub-Zero refrigerator and a 48-inch Wolf range. The dramatic family room is a true centerpiece, featuring a breathtaking 19+ foot ceiling, RH Chandelier and a wall of windows that flood the space with natural light. Step outside to a huge south facing backyard retreat designed for year-round enjoyment, complete with a putting green, an expansive covered patio with overhead heaters, and a fully equipped outdoor BBQ kitchen—creating the perfect setting for both relaxation and entertaining.
Pending
Listed by: Windermere Real Estate/East • Stephen Tainter • 425-503-4158
$3,790,000
15155 SE 41st Street, Bellevue, WA 98006
5beds
4,947sqft
Single Family Residence
Built in 2026
0.33 Acres Lot
$3,646,600 Zestimate®
$766/sqft
$-- HOA
What's special
Private guest suiteRh chandelierSophisticated denExpansive light-filled interiorsPutting greenStriking pivot entry doorGrand arrival
- --
- on Zillow
- 1,259
- views
- 161
- saves
Zillow last checked:
Listing updated:
Listed by:
Stephen Tainter 425-503-4158 stainter@windermere.com,
Windermere Real Estate/East
Source: NWMLS as distributed by MLS GRID,MLS#: 2587133
Facts & features
Interior
Bedrooms & bathrooms
- Bedrooms: 5
- Bathrooms: 5
- Full bathrooms: 3
- 3/4 bathrooms: 1
- 1/2 bathrooms: 1
- Main level bathrooms: 2
- Main level bedrooms: 1
Primary bedroom
- Level: Second
Bedroom
- Level: Second
Bedroom
- Level: Second
Bedroom
- Level: Second
Bedroom
- Level: Main
Bathroom full
- Level: Second
Bathroom full
- Level: Second
Bathroom full
- Level: Main
Bathroom three quarter
- Level: Second
Other
- Level: Main
Bonus room
- Level: Main
Den office
- Level: Main
Dining room
- Level: Main
Entry hall
- Level: Main
Family room
- Level: Main
Kitchen with eating space
- Level: Main
Rec room
- Level: Second
Utility room
- Level: Second
Heating
- Fireplace, 90%+ High Efficiency, Forced Air, Heat Pump, Natural Gas
Cooling
- Forced Air, Heat Pump
Appliances
- Included: Dishwasher, Disposal, Double Oven, Dryer, Microwave, Refrigerator, Stove(s)/Range(s), Washer, Dishwasher(s), Dryer(s), Garbage Disposal, Microwave(s), Refrigerator(s), Washer(s)
Features
- Bath Off Primary, Dining Room, High Tech Cabling, Pantry
- Flooring: Ceramic Tile, Engineered Hardwood, Carpet
- Doors: French Doors
- Windows: Dbl Pane/Storm Window, Skylight(s)
- Number of fireplaces: 2
- Fireplace features: Electric, Gas, Main Level: 1, Upper Level: 1, Fireplace
Interior area
- Total structure area: 4,947
- Total interior livable area: 4,947 sqft
Property
Parking
- Total spaces: 3
- Parking features: Attached Garage
- Has attached garage: Yes
- Covered spaces: 3
Features
- Levels: Two
- Stories: 2
- Entry location: Main
- Patio & porch: Second Kitchen, Bath Off Primary, Dbl Pane/Storm Window, Dining Room, Fireplace, Fireplace (Primary Bedroom), French Doors, High Tech Cabling, Pantry, Skylight(s), Sprinkler System, Vaulted Ceiling(s), Walk-In Closet(s)
Lot
- Size: 0.33 Acres
- Features: Curbs, Paved, Cable TV, Deck, Electric Car Charging, Fenced-Fully, Gas Available, Patio, Sprinkler System
- Topography: Level
Details
- Parcel number: 2201500510
- Special conditions: Standard
Construction
Type & style
- Home type: SingleFamily
- Architectural style: 2 Story
- Property subtype: Single Family Residence
Materials
- Cement Planked, Stone, Wood Siding, Cement Plank
- Foundation: Poured Concrete
- Roof: Composition
Condition
- New construction: Yes
- Year built: 2026
Details
- Builder name: CB Custom Homes
Utilities & green energy
- Electric: Company: PSE
- Sewer: Sewer Connected, Company: City of Bellevue
- Water: Public, Company: City of Bellevue
Community & HOA
Community
- Subdivision: Eastgate
Location
- Region: Bellevue
Financial & listing details
- Price per square foot: $766/sqft
- Tax assessed value: $1,080,000
- Annual tax amount: $8,042
- Date on market: 9/24/2026
- Listing terms: Conventional
- Inclusions: Dishwasher(s), Double Oven, Dryer(s), Garbage Disposal, Microwave(s), Refrigerator(s), Stove(s)/Range(s), Washer(s)
Estimated market value
$3,646,600
$3.46M - $3.83M
Not available
Price history
| Date | Event | Price |
|---|---|---|
| 10/12/2026 | Pending sale | $3,790,000$766/sqft |
Source:  NWMLS as distributed by MLS GRID #2587133 Report a problem | ||
| 9/24/2026 | Listed for sale | $3,790,000+166.9%$766/sqft |
Source: NWMLS as distributed by MLS GRID #2587133 Report a problem | ||
| 1/6/2025 | Sold | $1,420,000+244.7%$287/sqft |
Source: NWMLS as distributed by MLS GRID #2320746 Report a problem | ||
| 4/20/2024 | Listing removed | -- |
Source: Zillow Rentals Report a problem | ||
| 4/9/2024 | Listed for rent | $3,000+20%$1/sqft |
Source: Zillow Rentals Report a problem | ||
| 4/7/2021 | Listing removed | -- |
Source: Zillow Rental Network Premium Report a problem | ||
| 3/18/2021 | Listed for rent | $2,500+4.2%$1/sqft |
Source: Zillow Rental Network Premium Report a problem | ||
| 12/12/2020 | Listing removed | $2,400 |
Source: Foreground Property Management, LLC Report a problem | ||
| 12/7/2020 | Listed for rent | $2,400+20% |
Source: Foreground Property Management, LLC Report a problem | ||
| 4/23/2014 | Listing removed | $2,000 |
Source: Warring Properties Report a problem | ||
| 3/24/2014 | Price change | $2,000-9.1% |
Source: Warring Properties Report a problem | ||
| 3/5/2014 | Price change | $2,200-12% |
Source: Warring Properties Report a problem | ||
| 2/27/2014 | Sold | $412,000+79.2%$83/sqft |
Source: NWMLS as distributed by MLS GRID #590079 Report a problem | ||
| 2/27/2014 | Listed for rent | $2,500$1/sqft |
Source: Warring Properties Report a problem | ||
| 7/25/2002 | Sold | $229,950+76.9%$46/sqft |
Source: NWMLS as distributed by MLS GRID #22064856 Report a problem | ||
| 9/22/1995 | Sold | $130,000$26/sqft |
Source: Public Record Report a problem | ||
Public tax history
| Year | Property taxes | Tax assessment |
|---|---|---|
| 2025 | $8,042 +9.4% | $1,080,000 +7.9% |
| 2024 | $7,353 +17.6% | $1,001,000 +25.4% |
| 2023 | $6,251 -8.1% | $798,000 -16.8% |
| 2022 | $6,799 +21.4% | $959,000 +40.8% |
| 2021 | $5,602 +7.1% | $681,000 +15.6% |
| 2020 | $5,230 +4.6% | $589,000 +3% |
| 2019 | $5,000 +3.1% | $572,000 -2.7% |
| 2018 | $4,849 +7.4% | $588,000 +20.2% |
| 2017 | $4,514 +43.1% | $489,000 +15.9% |
| 2016 | $3,155 | $422,000 +8.8% |
| 2015 | $3,155 | $388,000 +9.9% |
| 2014 | $3,155 | $353,000 +16.1% |
| 2013 | $3,155 | $304,000 +11.8% |
| 2012 | -- | $272,000 +3.8% |
| 2011 | -- | $262,000 -7.1% |
| 2010 | -- | $282,000 |
| 2009 | -- | $282,000 +7.2% |
| 2007 | -- | $263,000 +16.4% |
| 2006 | -- | $226,000 +8.1% |
| 2005 | -- | $209,000 +34% |
| 2001 | $1,845 -4.4% | $156,000 +2% |
| 2000 | $1,930 | $153,000 |
Find assessor info on the county website
Monthly payment
Est. payment
Payment breakdown
Explore the cost of this home by adjusting the details. Changes won't be saved.Climate risks
Neighborhood: Eastgate
Nearby schools
Schools provided by the listing agent
- Elementary: Spiritridge Elem
- Middle: Tyee Mid
- High: Newport Snr High
Source: NWMLS as distributed by MLS GRID. This data may not be complete. We recommend contacting the local school district to confirm school assignments for this home.
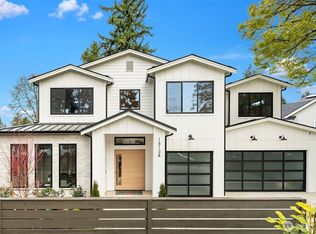
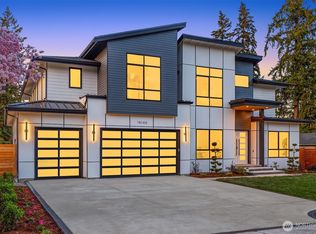
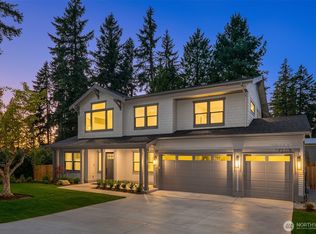
Similar homes
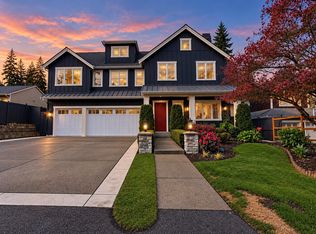
- $3,198,0005 bd5 ba4.3k sqft3911 147th Avenue SE, Bellevue, WA 98006Active
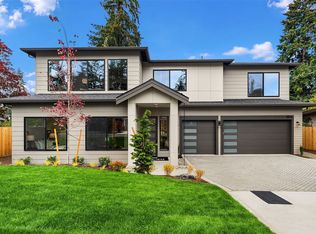 MLS ID #2596808, Brad Cahill. NWMLS as distributed by MLS GRID
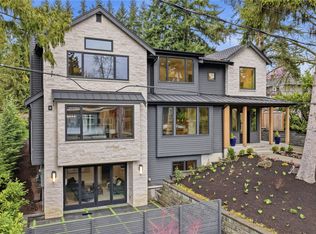
- $3,799,9505 bd6 ba4.2k sqft2121 109th Avenue SE, Bellevue, WA 98004Active
 MLS ID #2595318, Jie Liu. NWMLS as distributed by MLS GRID
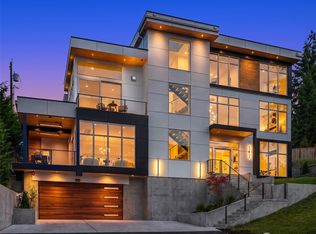
- $3,999,0006 bd7 ba6k sqft10710 SE 16th Street, Bellevue, WA 98004Active
 MLS ID #2596541, Alvin Ko. NWMLS as distributed by MLS GRID
- $3,900,0004 bd6 ba5.2k sqft13011 SE Newport Way, Bellevue, WA 98006Active
 MLS ID #2569306, Stephen Tainter. NWMLS as distributed by MLS GRID
