Fully stud-out remodeled Adult Family Home in Kent—turnkey and WABO ready! Designed for ease of care with sprinklers for up to 8 residents, open layout, and thoughtful flow between living spaces. Offering 12 bedrooms, 4.5 baths, 2 kitchens, ample storage, plus a lower-level living area perfect for staff or extended living. Everything is NEW: roof, paint inside & out, flooring, plumbing, electrical, insulation, ductless mini-splits w/AC, quartz counters, stainless appliances, and cabinetry. Flat backyard and RV parking. Nestled in a quiet neighborhood yet close to Kent Station, parks, schools, and Hwy 167. Ideal for launching or expanding your AFH business—or for multigenerational living!
Active
Listed by: KW Lake Washington So • Ismael Iniguez Chavez
$1,600,000
1008 E Guiberson Street, Kent, WA 98030
12beds
5,380sqft
Single Family Residence
Built in 1959
0.33 Acres Lot
$1,513,100 Zestimate®
$297/sqft
$50/mo HOA
What's special
Flat backyardRv parkingStainless appliancesQuartz countersAmple storageOpen layout
- --
- on Zillow
- 274
- views
- 8
- saves
Likely to sell faster than
Zillow last checked:
Listing updated:
Listed by:
Ismael Iniguez Chavez,
KW Lake Washington So
Source: NWMLS as distributed by MLS GRID,MLS#: 2590571
Facts & features
Interior
Bedrooms & bathrooms
- Bedrooms: 12
- Bathrooms: 5
- 3/4 bathrooms: 4
- 1/2 bathrooms: 1
- Main level bathrooms: 3
- Main level bedrooms: 8
Bedroom
- Level: Lower
Bedroom
- Level: Lower
Bedroom
- Level: Lower
Bedroom
- Level: Main
Bedroom
- Level: Main
Bedroom
- Level: Main
Bedroom
- Level: Main
Bedroom
- Level: Main
Bedroom
- Level: Main
Bedroom
- Level: Main
Bedroom
- Level: Main
Bedroom
- Level: Lower
Bathroom three quarter
- Level: Lower
Bathroom three quarter
- Level: Lower
Bathroom three quarter
- Level: Main
Bathroom three quarter
- Level: Main
Other
- Level: Main
Den office
- Level: Main
Entry hall
- Level: Main
Family room
- Level: Lower
Kitchen with eating space
- Level: Lower
Kitchen without eating space
- Level: Main
Living room
- Level: Main
Heating
- Ductless, Forced Air, Electric, Natural Gas
Cooling
- Has cooling: Yes
Appliances
- Included: Dishwasher, Disposal, Microwave, Refrigerator, Stove(s)/Range(s), Dishwasher(s), Garbage Disposal, Microwave(s), Refrigerator(s)
Features
- Bath Off Primary, Dining Room
- Flooring: Ceramic Tile, Vinyl
- Windows: Dbl Pane/Storm Window
- Basement: Finished
- Has fireplace: No
Interior area
- Total structure area: 5,380
- Total interior livable area: 5,380 sqft
Property
Parking
- Parking features: Driveway, Off Street, RV Parking
Features
- Levels: One
- Stories: 1
- Entry location: Main
- Patio & porch: Second Kitchen, Bath Off Primary, Dbl Pane/Storm Window, Dining Room, Sprinkler System
- Has view: Yes
- View description: Territorial
Lot
- Size: 0.33 Acres
- Features: Curbs, Paved, Sidewalk, Cable TV, Gas Available, RV Parking
- Topography: Level
Details
- Parcel number: 1922059338
- Special conditions: Standard
Construction
Type & style
- Home type: SingleFamily
- Architectural style: 1 Story w/Bsmnt.
- Property subtype: Single Family Residence
Materials
- Brick
- Foundation: Poured Concrete
- Roof: Composition
Condition
- Year built: 1959
- Major remodel year: 1959
Utilities & green energy
- Electric: Company: PSE
- Sewer: Sewer Connected, Company: City of Kent
- Water: Public, Company: City of Kent
- Utilities for property: Xfinity
Community & HOA
Community
- Subdivision: Scenic Hill
HOA
- HOA fee: $50 monthly
Location
- Region: Kent
Financial & listing details
- Price per square foot: $297/sqft
- Tax assessed value: $1,032,000
- Annual tax amount: $12,607
- Date on market: 10/2/2026
- Listing terms: Conventional,See Remarks
- Inclusions: Dishwasher(s), Garbage Disposal, Microwave(s), Refrigerator(s), Stove(s)/Range(s)
Estimated market value
$1,513,100
$1.44M - $1.59M
$3,943/mo
Price history
| Date | Event | Price |
|---|---|---|
| 10/2/2026 | Listed for sale | $1,600,000+344.4%$297/sqft |
Source:  NWMLS as distributed by MLS GRID #2590571 Report a problem NWMLS as distributed by MLS GRID #2590571 Report a problem | ||
| 2/12/2020 | Sold | $360,000+9.4%$67/sqft |
Source: NWMLS as distributed by MLS GRID #1556988 Report a problem | ||
| 1/23/2020 | Pending sale | $329,000$61/sqft |
Source: John L Scott Real Estate #1556988 Report a problem | ||
| 1/22/2020 | Listed for sale | $329,000-75.6%$61/sqft |
Source: John L Scott Real Estate #1556988 Report a problem | ||
| 2/20/2019 | Sold | $1,350,000+93.1%$251/sqft |
Source: NWMLS as distributed by MLS GRID #1421539 Report a problem | ||
| 11/1/2014 | Listing removed | $699,000$130/sqft |
Source: RE/MAX PERFORMANCE PLUS #594018 Report a problem | ||
| 5/29/2014 | Pending sale | $699,000$130/sqft |
Source: RE/MAX PERFORMANCE PLUS #594018 Report a problem | ||
| 5/13/2014 | Price change | $699,000-12.6%$130/sqft |
Source: RE/MAX PERFORMANCE PLUS #594018 Report a problem | ||
| 3/6/2014 | Listed for sale | $800,000$149/sqft |
Source: RE/MAX PERFORMANCE PLUS #594018 Report a problem | ||
Public tax history
| Year | Property taxes | Tax assessment |
|---|---|---|
| 2025 | $12,608 +91.5% | $1,032,000 +72.6% |
| 2024 | $6,583 +13.2% | $598,000 +19.4% |
| 2023 | $5,814 -25% | $501,000 -29.1% |
| 2022 | $7,751 +9.5% | $707,000 +25.4% |
| 2021 | $7,080 +10.6% | $564,000 +17% |
| 2020 | $6,401 +2.2% | $482,000 +1.9% |
| 2019 | $6,263 +6.2% | $473,000 +3.3% |
| 2018 | $5,896 +1.7% | $458,000 +12.8% |
| 2017 | $5,800 +74.5% | $406,000 -7.1% |
| 2016 | $3,324 | $437,000 +4.3% |
| 2015 | $3,324 | $419,000 +77.5% |
| 2014 | $3,324 | $236,000 -41.7% |
| 2013 | $3,324 | $405,000 +37.9% |
| 2012 | -- | $293,600 -5.6% |
| 2011 | -- | $311,100 -6.8% |
| 2010 | -- | $333,900 |
| 2009 | -- | $333,900 +255.6% |
| 2007 | -- | $93,900 +6.9% |
| 2006 | -- | $87,800 +6.9% |
| 2005 | -- | $82,100 -77.8% |
| 2001 | $5,221 +2.3% | $369,000 +7.3% |
| 2000 | $5,105 | $344,000 |
Find assessor info on the county website
Monthly payment
Est. payment
Payment breakdown
Explore the cost of this home by adjusting the details. Changes won't be saved.Climate risks
Neighborhood: Scenic Hill
Similar homes
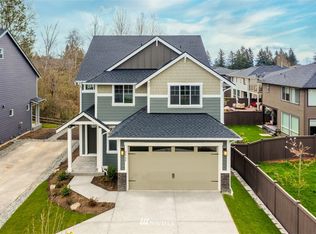
- $--9 bd4 ba3.6k sqft29804 18th Pl S, Federal Way, WA 98003Auction
 Auction.com 2
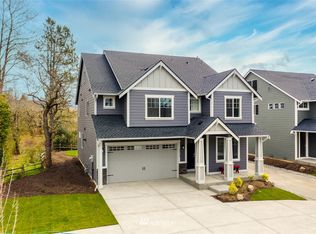
 - $1,799,94812 bd9 ba3.9k sqft4617 S 189th Street, SeaTac, WA 98188Active
 MLS ID #2478326, Phillip T. Rodocker. NWMLS as distributed by MLS GRID
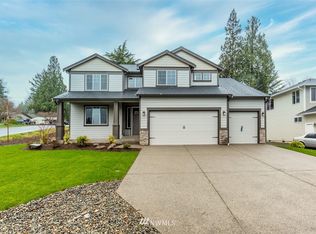
 - $1,500,00012 bd6 ba5.7k sqft15409 9th Avenue SW, Burien, WA 98166Active
 MLS ID #2536775, Joseph Goldberg. NWMLS as distributed by MLS GRID
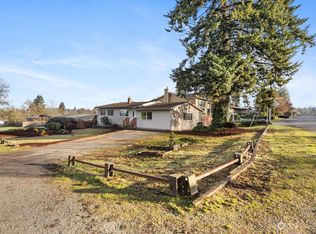
 - $1,070,00010 bd6 ba4.1k sqft441 445 Smithers Avenue S, Renton, WA 98057Active
 MLS ID #2590115, Tanner Fogle. NWMLS as distributed by MLS GRID
