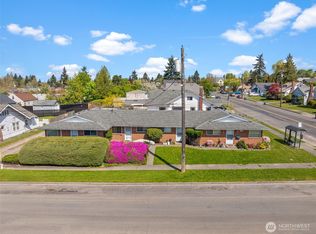
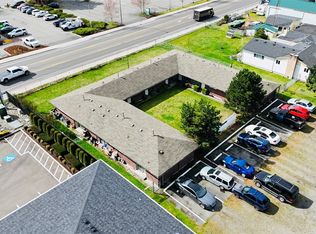
Gorgeous 1-level brick garden-style 10 plex. All units have front and back doors and open onto the courtyard. All units have been fully renovated with new white kitchen cabinets, quartz counters, undermount sinks, microwaves and stainless appliances. Updated bathrooms with tile surrounds. All units updated with their own electric meter and wall heat. Original hardwood floors through-out most of the units. Newer roof and hot water boiler. On-site coin-op laundry room and storage units for each unit. 6 garage units that are fully rented.
Active
Listed by: KW Greater Seattle • Stacey A. Brower
$1,775,000
5404 S M Street, Tacoma, WA 98408
12beds
10baths
7,889sqft
Multi Family
Built in 1949
-- sqft lot
$-- Zestimate®
$225/sqft
$-- HOA
What's special
New white kitchen cabinetsOriginal hardwood floorsWall heatUndermount sinksUpdated bathroomsTile surroundsElectric meter
- --
- on Zillow
- 83
- views
- 11
- saves
Zillow last checked:
Listing updated:
Listed by:
Stacey A. Brower,
KW Greater Seattle,
Kendra Todd,
KW Greater Seattle
Source: NWMLS as distributed by MLS GRID,MLS#: 2321667
Facts & features
Interior
Bedrooms & bathrooms
- Bedrooms: 12
- Bathrooms: 10
Heating
- Wall Furnace, Electric
Cooling
- None
Features
- Flooring: Hardwood, Vinyl, Carpet
- Has fireplace: No
Interior area
- Total structure area: 7,889
- Total interior livable area: 7,889 sqft
Property
Parking
- Total spaces: 6
- Parking features: Garage
- Garage spaces: 6
Features
- Has view: Yes
- View description: Territorial
Lot
- Size: 0.27 Acres
- Dimensions: 100' x 117'
- Features: Corner Lot, Curbs, Paved, Sidewalk, Cable TV, Fenced-Partially
Details
- Parcel number: 7785006900
- Zoning description: Multi-Family,Jurisdiction: City
- Special conditions: Standard
Construction
Type & style
- Home type: MultiFamily
- Architectural style: 10+ Units
- Property subtype: Multi Family
Materials
- Brick
- Foundation: Poured Concrete
- Roof: Composition
Condition
- Year built: 1949
Utilities & green energy
- Electric: Company: Tacoma Public Utilities
- Sewer: Sewer Connected, Company: Tacoma Public Utilities
- Water: Public, Company: Tacoma Public Utilities
Community & HOA
Community
- Subdivision: South Tacoma
Location
- Region: Tacoma
Financial & listing details
- Price per square foot: $225/sqft
- Tax assessed value: $1,241,000
- Annual tax amount: $13,202
- Date on market: 1/16/2025
- Listing terms: Conventional
Estimated market value
Not available
Estimated sales range
Not available
$2,033/mo
Price history
| Date | Event | Price |
|---|---|---|
| 10/14/2025 | Price change | $1,775,000-6.3%$225/sqft |
Source:  NWMLS as distributed by MLS GRID #2321667 Report a problem NWMLS as distributed by MLS GRID #2321667 Report a problem | ||
| 3/6/2025 | Price change | $1,895,000-2.8%$240/sqft |
Source: NWMLS as distributed by MLS GRID #2321667 Report a problem | ||
| 1/16/2025 | Listed for sale | $1,950,000+178.6%$247/sqft |
Source: NWMLS as distributed by MLS GRID #2321667 Report a problem | ||
| 10/1/2019 | Listing removed | $950 |
Source: Zillow Rental Manager Report a problem | ||
| 7/31/2019 | Listed for rent | $950 |
Source: KTG Management Report a problem | ||
| 6/28/2017 | Sold | $700,000-6.7%$89/sqft |
Source: NWMLS as distributed by MLS GRID #1130606 Report a problem | ||
| 6/7/2017 | Pending sale | $750,000$95/sqft |
Source: Windermere Professional Partners #1130606 Report a problem | ||
| 5/27/2017 | Listed for sale | $750,000+9.5%$95/sqft |
Source: Windermere Professional Partners #1130606 Report a problem | ||
| 5/21/2010 | Listing removed | $685,000$87/sqft |
Source: Prudential Real Estate #53973 Report a problem | ||
| 4/17/2010 | Listed for sale | $685,000+8.7%$87/sqft |
Source: Prudential Real Estate #53973 Report a problem | ||
| 10/5/2006 | Sold | $630,000$80/sqft |
Source: NWMLS as distributed by MLS GRID #26041729 Report a problem | ||
Public tax history
| Year | Property taxes | Tax assessment |
|---|---|---|
| 2025 | $13,509 -4.9% | $1,241,000 -5% |
| 2024 | $14,201 +7.6% | $1,306,300 +10% |
| 2023 | $13,201 +7.2% | $1,187,500 |
| 2022 | $12,314 +4.1% | $1,187,500 +14.9% |
| 2021 | $11,833 +33.6% | $1,033,300 +31.5% |
| 2019 | $8,857 -5.4% | $785,900 +15.2% |
| 2018 | $9,362 +7.9% | $682,400 +15% |
| 2017 | $8,681 -11% | $593,400 +10% |
| 2016 | $9,749 | $539,500 -3.9% |
| 2014 | $9,749 -0.2% | $561,500 0% |
| 2013 | $9,771 | $561,700 +0.7% |
| 2012 | -- | $557,600 +2.2% |
| 2011 | -- | $545,500 +25.7% |
| 2010 | -- | $433,800 -13.3% |
| 2009 | -- | $500,200 +1.6% |
| 2008 | $5,852 +8% | $492,100 +6.1% |
| 2007 | $5,419 +24.9% | $463,600 +80.9% |
| 2002 | $4,337 -2.4% | $256,300 +1.2% |
| 2001 | $4,445 | $253,300 |
Find assessor info on the county website
Monthly payment
Est. payment
Payment breakdown
Explore the cost of this home by adjusting the details. Changes won't be saved.Climate risks
Neighborhood: South End
Nearby schools
Schools provided by the listing agent
- Elementary: Mann
- Middle: Giaudrone Mid Sch
- High: Lincoln High
Source: NWMLS as distributed by MLS GRID. This data may not be complete. We recommend contacting the local school district to confirm school assignments for this home.

Similar homes
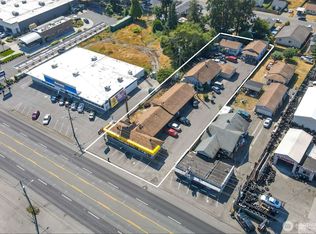
- $1,499,99912 bd9 ba4.8k sqft9618 Pacific Avenue, Tacoma, WA 98444Active
 MLS ID #2468619, Roberto Laing. NWMLS as distributed by MLS GRID
 - $1,389,90012 bd8 ba4.9k sqft4560 S Puget Sound Avenue, Tacoma, WA 98409Active
 MLS ID #2518189, Jesse Nelson. NWMLS as distributed by MLS GRID
 - $2,137,50012 bd6 ba6k sqft8303 John Dower Road SW, Lakewood, WA 98499Active
 MLS ID #2555633, Tamara Paul. NWMLS as distributed by MLS GRID
 - $1,650,00010 bd8 ba4.5k sqft4902 111th Street SW, Lakewood, WA 98499Active
 MLS ID #2497467, Hau Nguyen. NWMLS as distributed by MLS GRID
