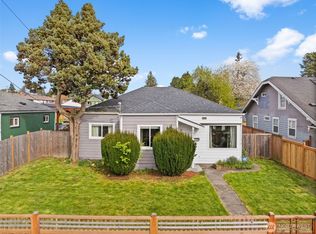
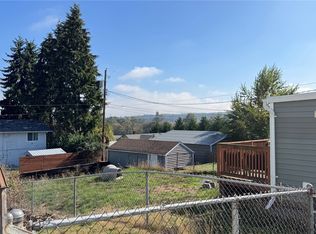
Move-in ready Tacoma starter home has everything you need! Inside are 2 bedrooms with walk-in closets, updated bathroom and A/C. The spacious galley kitchen has dining space and ample workspace. All appliances convey including the security system. Outside, enjoy a large deck overlooking the fully fenced yard- perfect for entertaining, relaxing, or enjoying the garden space and fruit trees. The property also offers a garage/shop, RV parking, and alley access providing plenty of room for parking, hobbies, and storage. Fresh exterior paint adds to the home's curb appeal and gives it a clean, refreshed look. A wonderful opportunity with versatile indoor and outdoor spaces!
Pending inspection
Listed by: Best Choice Realty • Jody Akerman
Price cut: $5.1K (10/2)
$369,950
5406 L Street, Tacoma, WA 98408
2beds
955sqft
Single Family Residence
Built in 1946
6,250 Square Feet Lot
$369,700 Zestimate®
$387/sqft
$-- HOA
What's special
Rv parkingDining spaceSpacious galley kitchenUpdated bathroomAlley accessSecurity systemAmple workspace
- --
- on Zillow
- 325
- views
- 54
- saves
Zillow last checked:
Listing updated:
Listed by:
Jody Akerman,
Best Choice Realty
Source: NWMLS as distributed by MLS GRID,MLS#: 2569082
Facts & features
Interior
Bedrooms & bathrooms
- Bedrooms: 2
- Bathrooms: 1
- Full bathrooms: 1
- Main level bathrooms: 1
- Main level bedrooms: 2
Primary bedroom
- Level: Main
Bedroom
- Level: Main
Bathroom full
- Level: Main
Entry hall
- Level: Main
Kitchen with eating space
- Level: Main
Living room
- Level: Main
Utility room
- Level: Main
Heating
- Forced Air, Electric, Natural Gas
Cooling
- Has cooling: Yes
Features
- Ceiling Fan(s)
- Flooring: Ceramic Tile, Engineered Hardwood, Vinyl
- Basement: None
- Has fireplace: No
Interior area
- Total structure area: 955
- Total interior livable area: 955 sqft
Property
Parking
- Total spaces: 1
- Parking features: Detached Garage, RV Parking
- Has garage: Yes
- Covered spaces: 1
Features
- Levels: One
- Stories: 1
- Entry location: Main
- Patio & porch: Ceiling Fan(s), Security System, Walk-In Closet(s)
- Has view: Yes
- View description: Territorial
Lot
- Size: 6,250 Square Feet
- Features: Curbs, Sidewalk, Cable TV, Deck, Fenced-Fully, High Speed Internet, RV Parking, Shop
- Topography: Level
- Residential vegetation: Fruit Trees, Garden Space
Details
- Parcel number: 7785006680
- Special conditions: Standard
Construction
Type & style
- Home type: SingleFamily
- Architectural style: 1 Story
- Property subtype: Single Family Residence
Materials
- Cement Planked, Cement Plank
- Foundation: Poured Concrete
- Roof: Composition
Condition
- Year built: 1946
Utilities & green energy
- Sewer: Sewer Connected
- Water: Public
Community & HOA
Community
- Security: Security System
- Subdivision: South Tacoma
Location
- Region: Tacoma
Financial & listing details
- Price per square foot: $387/sqft
- Tax assessed value: $348,500
- Annual tax amount: $3,802
- Date on market: 8/14/2026
- Listing terms: Conventional,FHA,VA Loan
Estimated market value
$369,700
$351,000 - $388,000
$2,227/mo
Price history
| Date | Event | Price |
|---|---|---|
| 10/6/2026 | Pending sale | $369,950$387/sqft |
Source:  NWMLS as distributed by MLS GRID #2569082 Report a problem NWMLS as distributed by MLS GRID #2569082 Report a problem | ||
| 10/2/2026 | Price change | $369,950-1.3%$387/sqft |
Source: NWMLS as distributed by MLS GRID #2569082 Report a problem | ||
| 9/16/2026 | Price change | $375,000-1.3%$393/sqft |
Source: NWMLS as distributed by MLS GRID #2569082 Report a problem | ||
| 9/14/2026 | Listed for sale | $380,000$398/sqft |
Source: NWMLS as distributed by MLS GRID #2569082 Report a problem | ||
| 9/14/2026 | Pending sale | $380,000$398/sqft |
Source: NWMLS as distributed by MLS GRID #2569082 Report a problem | ||
| 8/31/2026 | Price change | $380,000-3.8%$398/sqft |
Source: NWMLS as distributed by MLS GRID #2569082 Report a problem | ||
| 8/14/2026 | Listed for sale | $395,000+139.4%$414/sqft |
Source: NWMLS as distributed by MLS GRID #2569082 Report a problem | ||
| 11/16/2005 | Sold | $165,000+140.5%$173/sqft |
Source: NWMLS as distributed by MLS GRID #25138439 Report a problem | ||
| 11/19/2003 | Sold | $68,600$72/sqft |
Source: Public Record Report a problem | ||
Public tax history
| Year | Property taxes | Tax assessment |
|---|---|---|
| 2025 | $3,802 +2.7% | $348,500 +2.6% |
| 2024 | $3,703 +4% | $339,800 +6.3% |
| 2023 | $3,562 +3.6% | $319,600 -3.4% |
| 2022 | $3,438 +9.7% | $330,700 +21.2% |
| 2021 | $3,133 +33.9% | $272,800 +31.2% |
| 2019 | $2,340 -4.7% | $208,000 +15.7% |
| 2018 | $2,455 +16.2% | $179,700 +15.8% |
| 2017 | $2,112 +13% | $155,200 +36.5% |
| 2016 | $1,868 | $113,700 +6% |
| 2014 | $1,868 +13.1% | $107,300 +7.7% |
| 2013 | $1,652 | $99,600 +6% |
| 2012 | -- | $94,000 -16.4% |
| 2011 | -- | $112,500 -6.9% |
| 2010 | -- | $120,900 -13.1% |
| 2009 | -- | $139,100 -7.5% |
| 2008 | $1,800 +0% | $150,300 -2.1% |
| 2007 | $1,800 +33% | $153,600 +94.2% |
| 2002 | $1,354 +8.5% | $79,100 +0.1% |
| 2001 | $1,248 | $79,000 |
Find assessor info on the county website
Monthly payment
Est. payment
Payment breakdown
Explore the cost of this home by adjusting the details. Changes won't be saved.Climate risks
Neighborhood: South End
Nearby schools
Schools provided by the listing agent
- Elementary: Mann
- Middle: Giaudrone Mid Sch
- High: Lincoln High
Source: NWMLS as distributed by MLS GRID. This data may not be complete. We recommend contacting the local school district to confirm school assignments for this home.

Similar homes
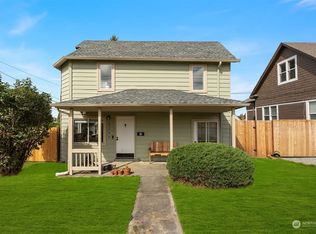
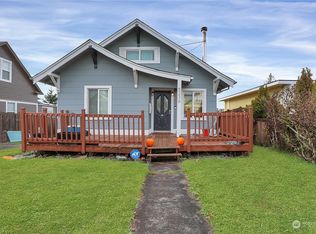
- $409,0003 bd1 ba996 sqft6810 Fawcett Avenue, Tacoma, WA 98408Active
 MLS ID #2534692, Nicole Bascomb. NWMLS as distributed by MLS GRID
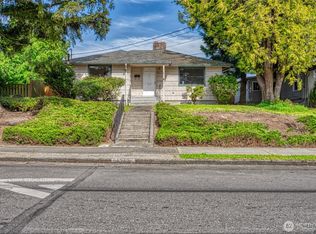
 - $419,9002 bd1 ba1k sqft6521 S Park Ave, Tacoma, WA 98408Active
 MLS ID #2523425, Daniel Lawson. NWMLS as distributed by MLS GRID
 - $379,9503 bd2 ba1.2k sqft4813 S Oakes Street, Tacoma, WA 98409Active
 MLS ID #2575037, Abbey Beal. NWMLS as distributed by MLS GRID
 - $349,9502 bd1 ba774 sqft3617 E L Street, Tacoma, WA 98404Active
 MLS ID #2589575, Kristina Zebell. NWMLS as distributed by MLS GRID
