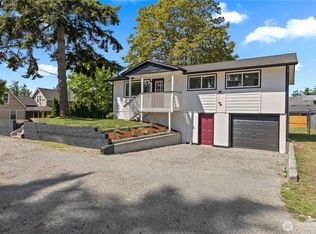
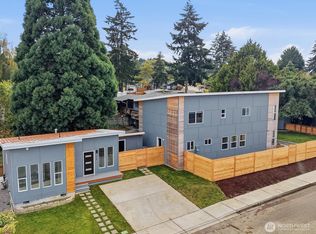
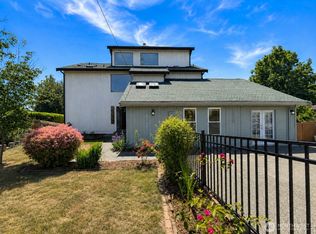
Rare cash-flow opportunity in Tacoma! This expansive property offers incredible flexibility for multi-generational living, adult family home use, transitional housing, or high-income room rental. The main residence features an impressive 7 bedrooms and 3 bathrooms, while the 462 sqft ADU includes 2 bedrooms and 1 bathroom—creating endless possibilities for maximizing rental income or operating an AFH/business setup. Spacious layout with multiple living areas allows for flexible tenant arrangements and privacy. A large rear parking area accommodates up to 9 vehicles, allowing multiple tenants to conveniently park in their own assigned parking stalls. Conveniently located near major commuter routes with easy access to JBLM, Downtown Tacoma, and Seattle. Just minutes from future regional transit/light rail connections and the Tacoma Dome transit hub! Amazon Seattle campus, Amazon fulfillment centers, hospitals, and other major employers are within reasonable commuting distance, making this an attractive option for workforce housing or shared living arrangements. Excellent investment opportunity with strong income-producing potential in a growing Tacoma market.
Active
Listed by: Century 21 Real Estate Center • Hyeyeon Sung
Price cut: $310K (9/2)
$990,000
866 S 85th Street, Tacoma, WA 98444
9beds
2,847sqft
Single Family Residence
Built in 2019
6,394 Square Feet Lot
$974,000 Zestimate®
$348/sqft
$-- HOA
What's special
- --
- on Zillow
- 123
- views
- 12
- saves
Zillow last checked:
Listing updated:
Listed by:
Hyeyeon Sung,
Century 21 Real Estate Center,
Eunseok Kim,
Century 21 Real Estate Center
Source: NWMLS as distributed by MLS GRID,MLS#: 2524549
Facts & features
Interior
Bedrooms & bathrooms
- Bedrooms: 9
- Bathrooms: 5
- Full bathrooms: 2
- 3/4 bathrooms: 2
- 1/2 bathrooms: 1
- Main level bathrooms: 2
- Main level bedrooms: 4
Primary bedroom
- Level: Second
Bedroom
- Level: Second
Bedroom
- Level: Second
Bedroom
- Level: Second
Bedroom
- Level: Second
Bedroom
- Level: Main
Bedroom
- Level: Main
Bedroom
- Level: Main
Bedroom
- Level: Main
Bathroom full
- Level: Second
Bathroom three quarter
- Level: Second
Bathroom three quarter
- Level: Second
Bathroom full
- Level: Main
Other
- Level: Main
Dining room
- Level: Main
Entry hall
- Level: Main
Kitchen with eating space
- Level: Main
Living room
- Level: Main
Heating
- Forced Air, Natural Gas
Cooling
- None
Appliances
- Included: Dishwasher, Disposal, Dryer, Microwave, Refrigerator, Stove(s)/Range(s), Washer, Dishwasher(s), Dryer(s), Garbage Disposal, Microwave(s), Refrigerator(s), Washer(s)
Features
- Dining Room
- Windows: Dbl Pane/Storm Window
- Basement: None
- Has fireplace: No
- Fireplace features: Gas
Interior area
- Total structure area: 2,847
- Total interior livable area: 2,847 sqft
Property
Parking
- Total spaces: 10
- Parking features: Driveway, RV Parking
- Uncovered spaces: 10
Features
- Levels: Two
- Stories: 2
- Entry location: Main
- Patio & porch: Dbl Pane/Storm Window, Dining Room, Jetted Tub
- Spa features: Bath
- Has view: Yes
- View description: Territorial
Lot
- Size: 6,394 Square Feet
- Features: Paved, Sidewalk, RV Parking
Details
- Parcel number: 5365000022
- Special conditions: Standard
Construction
Type & style
- Home type: SingleFamily
- Architectural style: 2 Story
- Property subtype: Single Family Residence
Materials
- Cement Planked, Cement Plank
- Foundation: Poured Concrete
- Roof: Composition
Condition
- Year built: 2019
- Major remodel year: 2019
Utilities & green energy
- Electric: Company: TPU
- Sewer: Sewer Connected, Company: City of Tacoma
- Water: Public, Company: City of Tacoma
Community & HOA
Community
- Subdivision: Fern Hill
Location
- Region: Tacoma
Financial & listing details
- Price per square foot: $348/sqft
- Tax assessed value: $610,000
- Annual tax amount: $6,646
- Date on market: 5/15/2026
- Listing terms: Conventional,FHA,VA Loan
- Inclusions: Dishwasher(s), Dryer(s), Garbage Disposal, Microwave(s), Refrigerator(s), Stove(s)/Range(s), Washer(s)
Estimated market value
$974,000
$925,000 - $1.02M
$3,529/mo
Price history
| Date | Event | Price |
|---|---|---|
| 9/2/2026 | Price change | $990,000-23.8%$348/sqft |
Source:  NWMLS as distributed by MLS GRID #2524549 Report a problem NWMLS as distributed by MLS GRID #2524549 Report a problem | ||
| 5/15/2026 | Listed for sale | $1,300,000+215.5%$457/sqft |
Source: NWMLS as distributed by MLS GRID #2524549 Report a problem | ||
| 3/24/2021 | Listing removed | -- |
Source: Owner Report a problem | ||
| 8/9/2019 | Sold | $412,000-6.4%$145/sqft |
Source: Public Record Report a problem | ||
| 7/10/2019 | Price change | $440,000+2.3%$155/sqft |
Source: Owner Report a problem | ||
| 7/7/2019 | Listed for sale | $430,000$151/sqft |
Source: Owner Report a problem | ||
Public tax history
| Year | Property taxes | Tax assessment |
|---|---|---|
| 2025 | $6,646 +0.7% | $610,000 +0.6% |
| 2024 | $6,597 +6.9% | $606,300 +9.3% |
| 2023 | $6,173 +0.7% | $554,700 -6.1% |
| 2022 | $6,132 +7.7% | $590,800 +18.9% |
| 2021 | $5,696 +512.1% | $496,900 +28% |
| 2019 | $931 +9.5% | $388,200 +446% |
| 2018 | $850 +16.1% | $71,100 +33.1% |
| 2017 | $732 +6.8% | $53,400 +32.5% |
| 2016 | $686 | $40,300 +2.8% |
| 2014 | $686 +19% | $39,200 +18.1% |
| 2013 | $576 | $33,200 +1.8% |
| 2012 | -- | $32,600 |
Find assessor info on the county website
Monthly payment
Est. payment
Payment breakdown
Explore the cost of this home by adjusting the details. Changes won't be saved.Climate risks
Neighborhood: South End

Similar homes
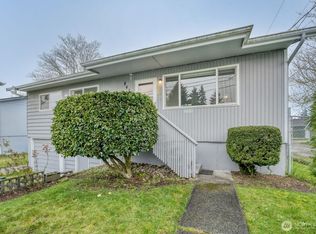
- $1,099,0008 bd4 ba2.9k sqft105 E 96th Street, Tacoma, WA 98445Active
 MLS ID #2517607, Eric Johnson. NWMLS as distributed by MLS GRID
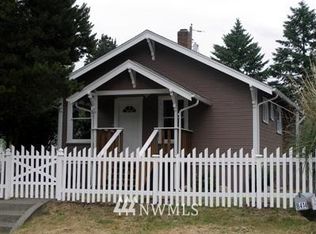
 - $1,015,0008 bd2 ba2.3k sqft2104 SE 7th Street, Puyallup, WA 98372Active
 MLS ID #2582377, Silvana Zora Brzac. NWMLS as distributed by MLS GRID
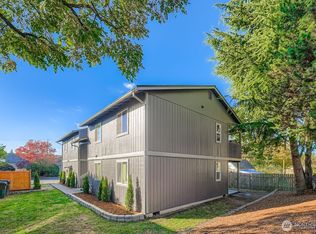
 - $1,050,0006 bd4 ba2.9k sqftTitlow, Tacoma, WA 98465Active
 MLS ID #2590154, Barbara C Magnuson. NWMLS as distributed by MLS GRID
 - $625,0007 bd5 ba3.1k sqft1216 Wheeler Street S, Tacoma, WA 98444Active
 MLS ID #2539784, Anna E. Matsunaga. NWMLS as distributed by MLS GRID
