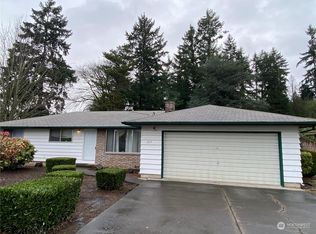
Beautifully remodeled rambler offering a rare turnkey opportunity for an Adult Family Home provider! Completely remodeled and upgraded in 2023, this thoughtfully designed home features 8 bedrooms and 2 full bathrooms with roll-in showers, a dedicated medication room, spacious kitchen, formal dining room, and comfortable living area. The property has been fully converted for AFH use and is currently licensed for 6 residents, yet has never been operated as an Adult Family Home—providing a fresh, move-in-ready setting for a new provider. Exceptional location just minutes from Puyallup-area healthcare and supportive services, including a rehabilitation center, guardianship services, and hospital. With the major improvements and AFH conversion already completed, this property offers an outstanding opportunity to establish your AFH operation without taking on the time and expense of a full conversion.
Active
Listed by: HomeSmart Real Estate Assoc • Silvana Zora Brzac
$1,015,000
2104 SE 7th Street, Puyallup, WA 98372
8beds
2,366sqft
Single Family Residence
Built in 1973
0.32 Acres Lot
$-- Zestimate®
$429/sqft
$-- HOA
What's special
Spacious kitchenDedicated medication roomFormal dining roomBeautifully remodeled rambler
- --
- on Zillow
- 301
- views
- 10
- saves
Zillow last checked:
Listing updated:
Listed by:
Silvana Zora Brzac,
HomeSmart Real Estate Assoc
Source: NWMLS as distributed by MLS GRID,MLS#: 2582377
Facts & features
Interior
Bedrooms & bathrooms
- Bedrooms: 8
- Bathrooms: 2
- Full bathrooms: 2
- Main level bathrooms: 2
- Main level bedrooms: 8
Primary bedroom
- Level: Main
Bedroom
- Level: Main
Bedroom
- Level: Main
Bedroom
- Level: Main
Bedroom
- Level: Main
Bedroom
- Level: Main
Bedroom
- Level: Main
Bedroom
- Level: Main
Bathroom full
- Level: Main
Bathroom full
- Level: Main
Dining room
- Level: Main
Entry hall
- Level: Main
Family room
- Level: Main
Kitchen with eating space
- Level: Main
Utility room
- Level: Main
Heating
- 90%+ High Efficiency, Forced Air, Heat Pump, Natural Gas
Cooling
- Has cooling: Yes
Appliances
- Included: Dishwasher, Disposal, Dryer, Microwave, Refrigerator, Stove(s)/Range(s), Washer, Dishwasher(s), Dryer(s), Garbage Disposal, Microwave(s), Refrigerator(s), Washer(s), Water Heater: tank, Water Heater Location: mechanical room
Features
- Dining Room
- Flooring: Ceramic Tile, Laminate
- Has fireplace: No
- Fireplace features: Gas
Interior area
- Total structure area: 2,366
- Total interior livable area: 2,366 sqft
Property
Parking
- Total spaces: 8
- Parking features: Driveway, Detached Garage, RV Parking
- Has garage: Yes
- Covered spaces: 2
- Uncovered spaces: 6
Features
- Levels: One
- Stories: 1
- Entry location: Main
- Patio & porch: Dining Room, Security System, Water Heater
Lot
- Size: 0.32 Acres
- Features: Corner Lot, Dead End Street, Paved, Sidewalk, Cable TV, Fenced-Partially, High Speed Internet, RV Parking
Details
- Parcel number: 3760000260
- Special conditions: Standard
Construction
Type & style
- Home type: SingleFamily
- Architectural style: Contemporary,1 Story
- Property subtype: Single Family Residence
Materials
- Wood Siding, Wood Products
- Foundation: Poured Concrete
- Roof: Composition
Condition
- Updated/Remodeled
- Year built: 1973
- Major remodel year: 2003
Utilities & green energy
- Sewer: Sewer Connected
- Water: Public
Community & HOA
Community
- Security: Security System
- Subdivision: Puyallup
Location
- Region: Puyallup
Financial & listing details
- Price per square foot: $429/sqft
- Tax assessed value: $649,000
- Annual tax amount: $7,109
- Date on market: 9/14/2026
- Listing terms: Conventional
- Inclusions: Dishwasher(s), Dryer(s), Garbage Disposal, Microwave(s), Refrigerator(s), Stove(s)/Range(s), Washer(s)
Estimated market value
Not available
Estimated sales range
Not available
Not available
Price history
| Date | Event | Price |
|---|---|---|
| 9/14/2026 | Listed for sale | $1,015,000+52.5%$429/sqft |
Source:  NWMLS as distributed by MLS GRID #2582377 Report a problem NWMLS as distributed by MLS GRID #2582377 Report a problem | ||
| 4/26/2022 | Sold | $665,538+21%$281/sqft |
Source: NWMLS as distributed by MLS GRID #1905485 Report a problem | ||
| 4/4/2022 | Pending sale | $549,999$232/sqft |
Source: NWMLS as distributed by MLS GRID #1905485 Report a problem | ||
| 3/28/2022 | Listed for sale | $549,999$232/sqft |
Source: NWMLS as distributed by MLS GRID #1905485 Report a problem | ||
| 2/13/2020 | Listing removed | $2,000$1/sqft |
Source: FirstPoint Real Estate Report a problem | ||
| 2/8/2020 | Listed for rent | $2,000$1/sqft |
Source: FirstPoint Real Estate Report a problem | ||
Public tax history
| Year | Property taxes | Tax assessment |
|---|---|---|
| 2025 | $6,958 -2.1% | $649,000 +1.2% |
| 2024 | $7,109 +59.2% | $641,100 +44.8% |
| 2023 | $4,467 -12.1% | $442,600 -15.7% |
| 2022 | $5,081 +5.8% | $524,900 +21.4% |
| 2021 | $4,801 +420.2% | $432,500 +21.5% |
| 2019 | $923 -3% | $356,000 +10.9% |
| 2018 | $951 -5.5% | $321,000 +10.7% |
| 2017 | $1,006 -36.9% | $290,000 +25.6% |
| 2016 | $1,595 | $230,800 +3.8% |
| 2014 | $1,595 -4.3% | $222,400 +14.8% |
| 2013 | $1,666 | $193,700 -1.9% |
| 2012 | -- | $197,400 -11.4% |
| 2011 | -- | $222,900 -9.5% |
| 2010 | -- | $246,400 -7.3% |
| 2009 | -- | $265,900 -8% |
| 2008 | $1,124 | $289,100 -3.1% |
| 2007 | $1,124 -56.1% | $298,200 +66.4% |
| 2002 | $2,562 +7.8% | $179,200 +4.2% |
| 2001 | $2,378 | $171,900 +11.5% |
| 2000 | -- | $154,200 |
Find assessor info on the county website
Monthly payment
Est. payment
Payment breakdown
Explore the cost of this home by adjusting the details. Changes won't be saved.Climate risks
Neighborhood: 98372
Similar homes
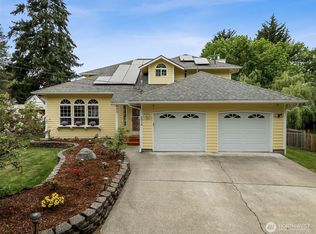
- $674,9505 bd4 ba2.8k sqft1924 5th Street SE, Puyallup, WA 98372Active
 MLS ID #2488163, Ashley Britschgi. NWMLS as distributed by MLS GRID
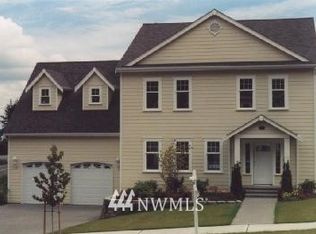
 - $850,0005 bd3 ba2.6k sqft2010 26th Place SE, Puyallup, WA 98372Active
 MLS ID #2532988, Charles Wilcox. NWMLS as distributed by MLS GRID
 - $--5 bd3 ba2.2k sqft15324se344th St, Auburn, WA 98092Auction
 Auction.com 1
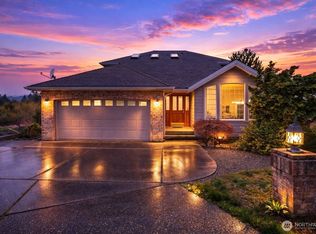
 - $675,0005 bd3 ba3.2k sqft11404 Karshner Road E, Edgewood, WA 98372Active
 MLS ID #2582257, Steven McNamer. NWMLS as distributed by MLS GRID
