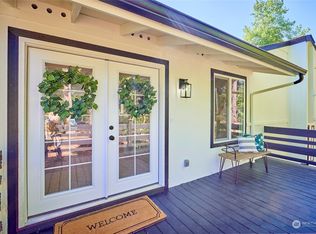
Exceptional Adult Family Home investment opportunity! This fully renovated and WABO-certified property is turnkey and ready for operation. Featuring 5 bedrooms, 2 bathrooms, an extra bedroom in the garage.spacious living areas, and tasteful updates throughout, this home combines comfort, functionality, and income potential. The updated kitchen boasts stainless steel appliances and ample space for meal preparation and gathering. Recent improvements include a newer roof, updated windows, and a fully fenced yard with mature fruit trees.Currently configured and approved for Adult Family Home use, this property is ideal for investors, owner-operators, or care providers looking to step into a licensed care facility with room to grow. Conveniently located with easy access to I-5, shopping, medical facilities, schools, and other amenities. Rare opportunity to own a move-in-ready, WABO-certified Adult Family Home in a high-demand market. HOME IS NOT VACANT!!
Active
Listed by: Skyline Properties, Inc. • Anthony Pere
$839,950
6425 Nyanza Park Drive SW, Lakewood, WA 98499
6beds
2,650sqft
Single Family Residence
Built in 1972
0.35 Acres Lot
$816,000 Zestimate®
$317/sqft
$-- HOA
What's special
Mature fruit treesUpdated kitchenFully renovatedUpdated windowsTasteful updates throughoutFully fenced yardStainless steel appliances
- 90 days
- 195
- 11
Zillow last checked:
Listing updated:
Listed by:
Anthony Pere,
Skyline Properties, Inc.
Source: NWMLS as distributed by MLS GRID,MLS#: 2532876
Facts & features
Interior
Bedrooms & bathrooms
- Bedrooms: 6
- Bathrooms: 2
- Full bathrooms: 2
- Main level bathrooms: 2
- Main level bedrooms: 6
Bedroom
- Level: Main
Bedroom
- Level: Main
Bedroom
- Level: Main
Bonus room
- Level: Main
Den office
- Level: Main
Dining room
- Level: Main
Entry hall
- Level: Main
Heating
- Fireplace, Forced Air, Wall Furnace, Electric
Cooling
- None
Appliances
- Included: Dishwasher, Dryer, Refrigerator, Stove(s)/Range(s), Washer, Dishwasher(s), Dryer(s), Refrigerator(s), Washer(s), Water Heater: Tank, Water Heater Location: Garage
Features
- Dining Room
- Flooring: Hardwood, Laminate, Vinyl, Carpet
- Windows: Skylight(s)
- Basement: None
- Number of fireplaces: 1
- Fireplace features: Wood Burning, Main Level: 1, Fireplace
Interior area
- Total structure area: 2,650
- Total interior livable area: 2,650 sqft
Property
Parking
- Total spaces: 1
- Parking features: Driveway
- Covered spaces: 1
Features
- Levels: One
- Stories: 1
- Entry location: Main
- Patio & porch: Dining Room, Fireplace, Skylight(s), Water Heater
Lot
- Size: 0.35 Acres
- Features: Corner Lot, Cable TV, Deck, Fenced-Fully
- Topography: Level
- Residential vegetation: Fruit Trees, Garden Space
Details
- Parcel number: 0219113095
- Zoning description: Jurisdiction: City
- Special conditions: Standard
Construction
Type & style
- Home type: SingleFamily
- Architectural style: 1 Story
- Property subtype: Single Family Residence
Materials
- Wood Products
- Foundation: Poured Concrete
- Roof: Composition
Condition
- Year built: 1972
- Major remodel year: 2008
Utilities & green energy
- Electric: Company: PSE
- Sewer: Sewer Connected, Company: Pierce County Sewer
- Water: Public, Company: Lakewood Water
- Utilities for property: Xfinity
Community & HOA
Community
- Subdivision: Gravelly Lake
Location
- Region: Lakewood
Financial & listing details
- Price per square foot: $317/sqft
- Tax assessed value: $601,900
- Annual tax amount: $4,599
- Date on market: 6/3/2026
- Cumulative days on market: 91 days
- Listing terms: Conventional,FHA,VA Loan
- Inclusions: Dishwasher(s), Dryer(s), Refrigerator(s), Stove(s)/Range(s), Washer(s)
Estimated market value
$816,000
$775,000 - $857,000
$3,468/mo
Price history
| Date | Event | Price |
|---|---|---|
| 6/4/2026 | Listed for sale | $839,950+24.4%$317/sqft |
Source:  NWMLS as distributed by MLS GRID #2532876 Report a problem NWMLS as distributed by MLS GRID #2532876 Report a problem | ||
| 10/11/2024 | Sold | $675,000-2%$255/sqft |
Source: NWMLS as distributed by MLS GRID #2277305 Report a problem | ||
| 9/14/2024 | Pending sale | $689,000$260/sqft |
Source: NWMLS as distributed by MLS GRID #2277305 Report a problem | ||
| 8/15/2024 | Listed for sale | $689,000+74.4%$260/sqft |
Source: NWMLS as distributed by MLS GRID #2277305 Report a problem | ||
| 12/9/2022 | Sold | $395,000-8.1%$149/sqft |
Source: NWMLS as distributed by MLS GRID #1999316 Report a problem | ||
| 11/25/2022 | Pending sale | $429,950$162/sqft |
Source: NWMLS as distributed by MLS GRID #1999316 Report a problem | ||
| 11/10/2022 | Price change | $429,950-5.5%$162/sqft |
Source: NWMLS as distributed by MLS GRID #1999316 Report a problem | ||
| 10/21/2022 | Price change | $454,950-5.2%$172/sqft |
Source: NWMLS as distributed by MLS GRID #1999316 Report a problem | ||
| 9/23/2022 | Listed for sale | $479,950+166.2%$181/sqft |
Source: NWMLS as distributed by MLS GRID #1999316 Report a problem | ||
| 5/6/1998 | Sold | $180,326$68/sqft |
Source: Public Record Report a problem | ||
Public tax history
| Year | Property taxes | Tax assessment |
|---|---|---|
| 2025 | $6,480 +40.9% | $601,900 +44.2% |
| 2024 | $4,599 +6.8% | $417,400 +5.2% |
| 2023 | $4,305 -19.4% | $396,900 -23.4% |
| 2022 | $5,341 +5.8% | $517,900 +19.7% |
| 2021 | $5,046 +21.3% | $432,600 +24.7% |
| 2019 | $4,160 -7.4% | $346,900 -0.7% |
| 2018 | $4,492 +7% | $349,500 +14.5% |
| 2017 | $4,197 +19.8% | $305,300 +34% |
| 2016 | $3,502 | $227,800 +3.1% |
| 2014 | $3,502 +2% | $221,000 +9.4% |
| 2013 | $3,435 | $202,000 -7.8% |
| 2012 | -- | $219,000 -13.3% |
| 2011 | -- | $252,600 -5.9% |
| 2010 | -- | $268,500 -5.5% |
| 2009 | -- | $284,200 -5% |
| 2008 | $3,677 | $299,200 -2.1% |
| 2007 | $3,677 +36.2% | $305,600 +69.6% |
| 2002 | $2,700 | $180,200 |
Find assessor info on the county website
Monthly payment
Est. payment
Payment breakdown
Explore the cost of this home by adjusting the details. Changes won't be saved.Climate risks
Neighborhood: Tyee Park
Nearby schools
Schools provided by the listing agent
- Elementary: Tyee Park Elem
- Middle: Lochburn Mid
- High: Clover Park High
Source: NWMLS as distributed by MLS GRID. This data may not be complete. We recommend contacting the local school district to confirm school assignments for this home.
Similar homes
- $759,9004 bd3 ba3k sqft8410 Zircon Drive SW, Lakewood, WA 98498Active
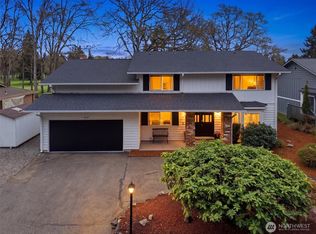 MLS ID #2511983, Lisa L. Song. NWMLS as distributed by MLS GRID
 - $575,0005 bd3 ba1.8k sqft7507 66th Avenue W, Lakewood, WA 98499Active
 MLS ID #2544694, Angela K. Filkins. NWMLS as distributed by MLS GRID
 - $735,0004 bd3 ba2.8k sqftOakbrook Meadows, Lakewood, WA 98498Active
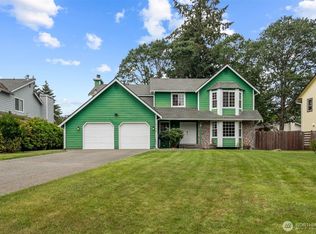 MLS ID #2536129, Kari S. Hovde. NWMLS as distributed by MLS GRID
 - $747,9504 bd3 ba2.4k sqftManorwood Div I, Puyallup, WA 98374Active
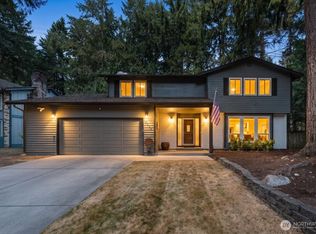 MLS ID #2576767, Renee E Gray. NWMLS as distributed by MLS GRID
