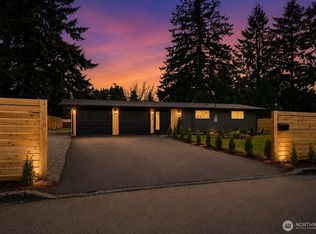
Tastefully updated Gravelly Lake rambler on a very spacious lot is an entertainer’s dream! Ideally situated in the sought-after and prestigious Gravelly Lake area, known for its beautiful homes, mature surroundings and timeless appeal. This home features a new open-style kitchen with granite counters, stainless steel appliances and plenty of cabinet space. The oversized living room features a large wall of windows overlooking the patio and yard. Beautiful hardwood floors flow throughout, leading to the large updated bathroom and three bedrooms. Outside, enjoy the large patio, huge yard and an abundance of room for entertaining, RV parking or a possible shop or other structures. The expansive lot provides exceptional versatility. Easy freeway access and close proximity to McChord Field and JBLM.
Active
Listed by: Keller Williams Realty Bothell • Matthew J. Dubas
$540,000
6317 Nyanza Park Drive SW, Lakewood, WA 98499
3beds
1,444sqft
Single Family Residence
Built in 1952
0.41 Acres Lot
$532,400 Zestimate®
$374/sqft
$-- HOA
What's special
Rv parkingNew open-style kitchenBeautiful hardwood floorsLarge updated bathroomHuge yardLarge patioPlenty of cabinet space
- 5 days
- 801
- 53
Likely to sell faster than
Zillow last checked:
Listing updated:
Listed by:
Matthew J. Dubas,
Keller Williams Realty Bothell,
Denise Jones,
Keller Williams Realty Bothell
Source: NWMLS as distributed by MLS GRID,MLS#: 2572873
Facts & features
Interior
Bedrooms & bathrooms
- Bedrooms: 3
- Bathrooms: 2
- Full bathrooms: 1
- 1/2 bathrooms: 1
- Main level bathrooms: 2
- Main level bedrooms: 3
Primary bedroom
- Level: Main
Bedroom
- Level: Main
Bedroom
- Level: Main
Bathroom full
- Level: Main
Other
- Level: Main
Dining room
- Level: Main
Entry hall
- Level: Main
Family room
- Level: Main
Kitchen with eating space
- Level: Main
Living room
- Level: Main
Heating
- Fireplace, Forced Air, Natural Gas
Cooling
- None
Appliances
- Included: Dishwasher, Refrigerator, Stove(s)/Range(s), Dishwasher(s), Refrigerator(s), Water Heater: Gas, Water Heater Location: Garage
Features
- Dining Room
- Flooring: Hardwood, Vinyl
- Windows: Dbl Pane/Storm Window
- Basement: None
- Number of fireplaces: 1
- Fireplace features: Wood Burning, Main Level: 1, Fireplace
Interior area
- Total structure area: 1,444
- Total interior livable area: 1,444 sqft
Property
Parking
- Total spaces: 6
- Parking features: Attached Garage, RV Parking
- Has attached garage: Yes
- Covered spaces: 2
- Uncovered spaces: 4
Features
- Levels: One
- Stories: 1
- Entry location: Main
- Patio & porch: Dbl Pane/Storm Window, Dining Room, Fireplace, Water Heater
- Has view: Yes
- View description: Territorial
Lot
- Size: 0.41 Acres
- Features: Paved, Cable TV, Outbuildings, Patio, RV Parking
- Topography: Level
- Residential vegetation: Garden Space
Details
- Parcel number: 5310200030
- Zoning description: Jurisdiction: City
- Special conditions: Standard
Construction
Type & style
- Home type: SingleFamily
- Architectural style: 1 Story
- Property subtype: Single Family Residence
Materials
- Wood Siding
- Foundation: Poured Concrete
- Roof: Composition
Condition
- Good
- Year built: 1952
Utilities & green energy
- Electric: Company: TPU
- Sewer: Sewer Connected, Company: Pierce County
- Water: Public, Company: Lakewood
- Utilities for property: X-Finity, X-Finity
Community & HOA
Community
- Subdivision: Gravelly Lake
Location
- Region: Lakewood
Financial & listing details
- Price per square foot: $374/sqft
- Tax assessed value: $465,600
- Annual tax amount: $5,082
- Date on market: 8/26/2026
- Cumulative days on market: 7 days
- Listing terms: Conventional,FHA,State Bond,VA Loan
- Inclusions: Dishwasher(s), Refrigerator(s), Stove(s)/Range(s)
Estimated market value
$532,400
$506,000 - $559,000
$2,833/mo
Price history
| Date | Event | Price |
|---|---|---|
| 8/28/2026 | Listed for sale | $540,000+50%$374/sqft |
Source:  NWMLS as distributed by MLS GRID #2572873 Report a problem NWMLS as distributed by MLS GRID #2572873 Report a problem | ||
| 4/24/2026 | Sold | $360,000+71.4%$249/sqft |
Source: Public Record Report a problem | ||
| 12/15/2005 | Sold | $210,000+55.6%$145/sqft |
Source: NWMLS as distributed by MLS GRID #25166414 Report a problem | ||
| 12/28/2001 | Sold | $135,000$93/sqft |
Source: NWMLS as distributed by MLS GRID #21148720 Report a problem | ||
Public tax history
| Year | Property taxes | Tax assessment |
|---|---|---|
| 2025 | $5,083 +9.3% | $465,600 +6.5% |
| 2024 | $4,652 +2.9% | $437,200 +4.7% |
| 2023 | $4,521 -0.1% | $417,500 -4.4% |
| 2022 | $4,525 +6% | $436,700 +19.9% |
| 2021 | $4,270 +28.9% | $364,200 +26.7% |
| 2019 | $3,313 | $287,500 +4.1% |
| 2018 | -- | $276,100 +17.5% |
| 2017 | $3,214 +21.9% | $235,000 +38.6% |
| 2016 | $2,638 | $169,600 +2.7% |
| 2014 | $2,638 +12.6% | $165,100 +9.5% |
| 2013 | $2,342 | $150,800 +2.2% |
| 2012 | -- | $147,600 -17.4% |
| 2011 | -- | $178,600 -8.3% |
| 2010 | -- | $194,700 -7.4% |
| 2009 | -- | $210,200 -5.7% |
| 2008 | $2,774 | $222,900 -2.6% |
| 2007 | $2,774 +41.5% | $228,800 +77% |
| 2002 | $1,960 | $129,300 |
| 2001 | -- | $129,300 |
Find assessor info on the county website
Monthly payment
Est. payment
Payment breakdown
Explore the cost of this home by adjusting the details. Changes won't be saved.Climate risks
Neighborhood: Tyee Park
Nearby schools
Schools provided by the listing agent
- Elementary: Tyee Park Elem
- Middle: Lochburn Mid
- High: Clover Park High
Source: NWMLS as distributed by MLS GRID. This data may not be complete. We recommend contacting the local school district to confirm school assignments for this home.
Similar homes
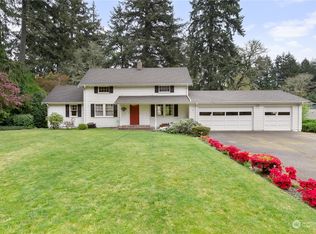
- $580,0004 bd1 ba1.4k sqft8518 Mount Tacoma Drive SW, Lakewood, WA 98498Active
 MLS ID #2576159, Ryzen Martin. NWMLS as distributed by MLS GRID
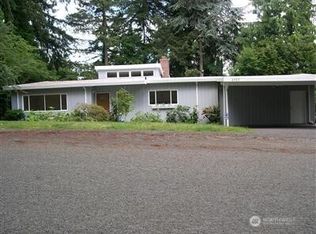
 - $599,9504 bd3 ba1.8k sqft8712 Wildwood Avenue SW, Lakewood, WA 98498Active
 MLS ID #2575812, Svetlana Baranchuk. NWMLS as distributed by MLS GRID
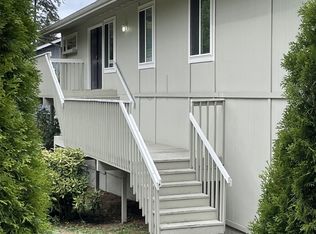
 - $485,0003 bd2 ba1k sqft8102 Oakridge Drive SW, Lakewood, WA 98498Active
 MLS ID #2574821, Nikita Krivorak. NWMLS as distributed by MLS GRID
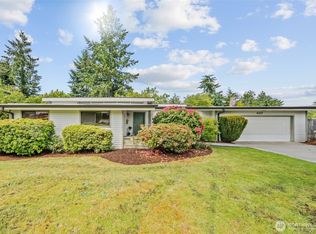
 - $535,0003 bd2 ba1.4k sqft7913 Westshore Drive SW, Lakewood, WA 98498Active
 MLS ID #2539269, Arron Carr. NWMLS as distributed by MLS GRID
