Enjoy easy one-level living in the sought-after Twin Lakes community in this beautifully modernized and move-in-ready home. Fresh updates include new luxury vinyl plank flooring throughout, newly renovated bathrooms, and a refreshed kitchen featuring quartz countertops and stylish finishes. The inviting floor plan is filled with natural light and offers comfortable, functional living throughout. Step outside to a spacious, fully fenced backyard complete with a large deck and patio—perfect for outdoor dining, entertaining, pets, or relaxing in your own private retreat. An attached two-car garage provides excellent parking and additional storage. Fantastic location near Twin Lakes Golf & Country Club, Dash Point State Park with beach access and miles of forested hiking trails, neighborhood walking trails, schools, parks, shopping, dining, and public transportation. Ideally positioned between Twin Lakes and Northeast Tacoma with convenient access to Sea-Tac Airport, I-5, Highway 18, and major commuter routes. A wonderful opportunity to enjoy modern updates, outdoor space, and an exceptional location!
Pending
Listed by: John L. Scott, Inc • Vasile Calin
$539,998
33614 35th Avenue SW, Federal Way, WA 98023
3beds
1,290sqft
Single Family Residence
Built in 1976
6,564 Square Feet Lot
$536,900 Zestimate®
$419/sqft
$-- HOA
What's special
One-level livingNewly renovated bathroomsSpacious fully fenced backyard
- --
- on Zillow
- 265
- views
- 23
- saves
Likely to sell faster than
Zillow last checked:
Listing updated:
Listed by:
Vasile Calin,
John L. Scott, Inc,
Phillip T. Rodocker,
John L. Scott, Inc
Source: NWMLS as distributed by MLS GRID,MLS#: 2574396
Facts & features
Interior
Bedrooms & bathrooms
- Bedrooms: 3
- Bathrooms: 1
- Full bathrooms: 1
- Main level bathrooms: 1
- Main level bedrooms: 3
Bedroom
- Level: Main
Bedroom
- Level: Main
Bedroom
- Level: Main
Bathroom full
- Level: Main
Dining room
- Level: Main
Entry hall
- Level: Main
Family room
- Level: Main
Kitchen with eating space
- Level: Main
Living room
- Level: Main
Heating
- Fireplace, Forced Air, Natural Gas
Cooling
- None
Appliances
- Included: Dishwasher, Dryer, Microwave, Refrigerator, Washer, Dishwasher(s), Dryer(s), Microwave(s), Refrigerator(s), Washer(s)
Features
- Bath Off Primary
- Flooring: Vinyl Plank
- Basement: None
- Number of fireplaces: 1
- Fireplace features: Gas, Main Level: 1, Fireplace
Interior area
- Total structure area: 1,290
- Total interior livable area: 1,290 sqft
Property
Parking
- Total spaces: 2
- Parking features: Attached Garage
- Has attached garage: Yes
- Covered spaces: 2
Features
- Levels: One
- Stories: 1
- Entry location: Main
- Patio & porch: Bath Off Primary, Fireplace
- Has view: Yes
- View description: Territorial
Lot
- Size: 6,564 Square Feet
- Dimensions: 6,566
- Features: Sidewalk, Deck, Fenced-Fully, Gas Available, Outbuildings, Outdoor Fireplace
- Topography: Level
- Residential vegetation: Garden Space
Details
- Parcel number: 1099600090
- Special conditions: Standard
Construction
Type & style
- Home type: SingleFamily
- Architectural style: 1 Story
- Property subtype: Single Family Residence
Materials
- Wood Siding, Wood Products
- Foundation: Poured Concrete
- Roof: Composition
Condition
- Year built: 1976
- Major remodel year: 2014
Utilities & green energy
- Electric: Company: PSE
- Sewer: Sewer Connected, Company: Lakehaven
- Water: Public, Company: Lakehaven
Community & HOA
Community
- Subdivision: Federal Way
Location
- Region: Federal Way
Financial & listing details
- Price per square foot: $419/sqft
- Tax assessed value: $498,000
- Annual tax amount: $5,149
- Date on market: 8/27/2026
- Listing terms: Conventional,FHA,VA Loan
- Inclusions: Dishwasher(s), Dryer(s), Microwave(s), Refrigerator(s), Washer(s)
Estimated market value
$536,900
$510,000 - $564,000
$2,596/mo
Price history
| Date | Event | Price |
|---|---|---|
| 9/19/2026 | Pending sale | $539,998$419/sqft |
Source:  NWMLS as distributed by MLS GRID #2574396 Report a problem NWMLS as distributed by MLS GRID #2574396 Report a problem | ||
| 8/27/2026 | Listed for sale | $539,998+63.6%$419/sqft |
Source: NWMLS as distributed by MLS GRID #2574396 Report a problem | ||
| 8/11/2026 | Sold | $330,000+61%$256/sqft |
Source: Public Record Report a problem | ||
| 6/26/2014 | Sold | $205,000+2.5%$159/sqft |
Source: NWMLS as distributed by MLS GRID #635580 Report a problem | ||
| 5/28/2014 | Pending sale | $199,950$155/sqft |
Source: CENTURY 21 North Homes Realty, Inc. #635580 Report a problem | ||
| 5/28/2014 | Listed for sale | $199,950+38.4%$155/sqft |
Source: CENTURY 21 North Homes Realty, Inc. #635580 Report a problem | ||
| 11/17/2010 | Sold | $144,500-15%$112/sqft |
Source: NWMLS as distributed by MLS GRID #106447 Report a problem | ||
| 10/22/2010 | Price change | $170,000+17.6%$132/sqft |
Source: Keller Williams - Puyallup #106447 Report a problem | ||
| 9/17/2010 | Price change | $144,500-6.7%$112/sqft |
Source: Keller Williams Puyallup #106447 Report a problem | ||
| 8/19/2010 | Price change | $154,900-8.9%$120/sqft |
Source: Keller Williams Puyallup #106447 Report a problem | ||
| 7/24/2010 | Listed for sale | $170,000+9.1%$132/sqft |
Source: Keller Williams Puyallup #106447 Report a problem | ||
| 7/19/2010 | Sold | $155,831-43.7%$121/sqft |
Source: Public Record Report a problem | ||
| 12/5/2006 | Sold | $277,000+15.4%$215/sqft |
Source: NWMLS as distributed by MLS GRID #26176987 Report a problem | ||
| 11/25/2005 | Sold | $239,950$186/sqft |
Source: NWMLS as distributed by MLS GRID #25151093 Report a problem | ||
Public tax history
| Year | Property taxes | Tax assessment |
|---|---|---|
| 2025 | $5,150 +5.8% | $498,000 +3.1% |
| 2024 | $4,866 +0.6% | $483,000 +10.3% |
| 2023 | $4,839 +2.6% | $438,000 -8% |
| 2022 | $4,715 +8.1% | $476,000 +24.6% |
| 2021 | $4,363 +19.8% | $382,000 +28.2% |
| 2020 | $3,643 +5.7% | $298,000 +4.2% |
| 2019 | $3,447 +8% | $286,000 +4.4% |
| 2018 | $3,191 -7.1% | $274,000 +14.6% |
| 2017 | $3,436 +13.1% | $239,000 +2.1% |
| 2016 | $3,037 | $234,000 +7.3% |
| 2015 | $3,037 | $218,000 +5.3% |
| 2014 | $3,037 | $207,000 +35.3% |
| 2013 | $3,037 | $153,000 +7% |
| 2012 | -- | $143,000 -18.3% |
| 2011 | -- | $175,000 -13.4% |
| 2010 | -- | $202,000 |
| 2009 | -- | $202,000 +2% |
| 2007 | -- | $198,000 +7.6% |
| 2006 | -- | $184,000 +7.6% |
| 2005 | -- | $171,000 +30.5% |
| 2001 | $1,777 +3.2% | $131,000 +7.4% |
| 2000 | $1,722 | $122,000 |
Find assessor info on the county website
Monthly payment
Est. payment
Payment breakdown
Explore the cost of this home by adjusting the details. Changes won't be saved.Climate risks
Neighborhood: Twin Lakes

Similar homes
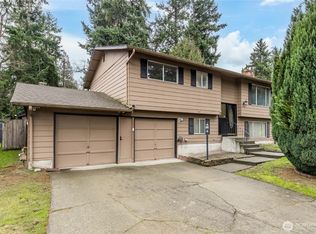
- $640,0004 bd2 ba1.5k sqft31446 28 Place SW, Federal Way, WA 98023Active
 MLS ID #2590624, Au Nguyen Marshall. NWMLS as distributed by MLS GRID
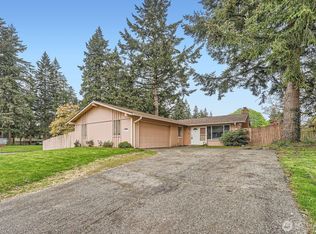
 - $549,0003 bd2 ba1k sqft30032 5th Avenue SW, Federal Way, WA 98023Active
 MLS ID #2571757, Anna Rogov. NWMLS as distributed by MLS GRID
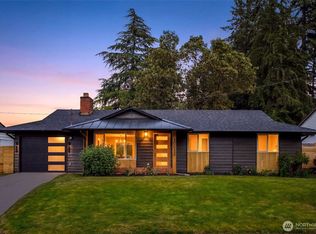
 - $580,0003 bd2 ba1.1k sqftSteel Lake Glen, Federal Way, WA 98003Active
 MLS ID #2590149, Anastasiya Radchuk. NWMLS as distributed by MLS GRID
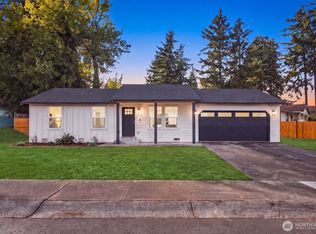
 - $519,9993 bd2 ba1.4k sqft35851 12th Avenue SW, Federal Way, WA 98023Active
 MLS ID #2552287, Aleksandr Frankov. NWMLS as distributed by MLS GRID
