Skip main navigation
Pending
  • Listed by: List4FlatFee.com, LLC • Stacie Whitfield
    Price cut: $6K (7/20)
    $659,000

    33700 33rd Place SW, Federal Way, WA 98023

    3beds
    2,040sqft
    : 
    $4,003/mo
    Get pre-qualified
    Single Family Residence
    Built in 1977
    7,701 Square Feet Lot
    $-- Zestimate®
    $323/sqft
    $-- HOA

    What's special

    Double-deck patioModern updatesSpacious lower levelSecluded backyard retreatLarge bonus roomCharming chicken coopCozy fire pit
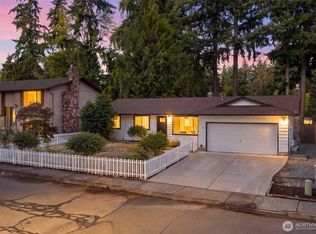
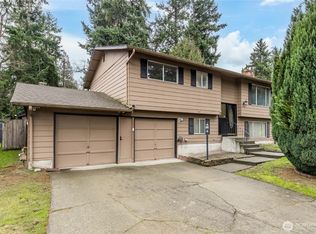
    Welcome to this beautifully remodeled home in the highly desirable Twin Lakes neighborhood, where modern updates and everyday comfort come together seamlessly. This move-in-ready home has been thoughtfully renovated from top to bottom, featuring durable hardwood-style laminate flooring throughout the main level and comfortable carpeting in the bedrooms. Fresh interior paint gives the home a bright, clean feel, making it ready for its next owners. The spacious lower level offers exceptional flexibility with a large bonus room and expansive family room, ideal for a fourth bedroom, home office, media room, gym, or multi-generational living. Step outside to your secluded backyard retreat, backing to a peaceful greenbelt for added seclusion. Enjoy outdoor living year-round on the double-deck patio, complete with a cozy fire pit and a charming chicken coop—perfect for gardening enthusiasts or anyone seeking a relaxing outdoor lifestyle. Located in a quiet neighborhood, this home is within walking distance to the elementary school and just minutes from everyday conveniences. Grocery stores, coffee shops, and other amenities are only 5 minutes away and 8-10 minutes from Browns Point and Dash Point Lakes.
    42 days
    |
    234
    |
    8
    |

    Likely to sell faster than

    Zillow last checked:

    Listing updated:

    Listed by:

    Stacie Whitfield,

    List4FlatFee.com, LLC

    Source: NWMLS as distributed by MLS GRID,MLS#: 2548267MLS Logo

      Facts & features

      Interior

      Bedrooms & bathrooms
      • Bedrooms: 3
      • Bathrooms: 3
      • Full bathrooms: 2
      • 3/4 bathrooms: 1
      • Main level bathrooms: 2
      • Main level bedrooms: 3
      Primary bedroom
      • Level: Main
      Bedroom
      • Level: Main
      Bedroom
      • Level: Main
      Bathroom full
      • Level: Main
      Bathroom full
      • Level: Main
      Bathroom three quarter
      • Level: Lower
      Bonus room
      • Level: Lower
      Dining room
      • Level: Main
      Entry hall
      • Level: Main
      Family room
      • Level: Main
      Kitchen with eating space
      • Level: Main
      Living room
      • Level: Main
      Heating
      • Heat Pump, Electric, Natural Gas
      Cooling
      • Heat Pump
      Appliances
      • Included: Dishwasher, Disposal, Dryer, Microwave, Refrigerator, Stove(s)/Range(s), Washer, Dishwasher(s), Dryer(s), Garbage Disposal, Microwave(s), Refrigerator(s), Washer(s)
      Features
      • Flooring: Hardwood, Vinyl Plank
      • Basement: Daylight,Finished
      • Has fireplace: No
      Interior area
      • Total structure area: 2,040
      • Total interior livable area: 2,040 sqft

      Property

      Parking
      • Total spaces: 2
      • Parking features: Driveway, Attached Garage
      • Has attached garage: Yes
      • Covered spaces: 2
      Features
      • Levels: Multi/Split
      • Entry location: Main
      Lot
      • Size: 7,701 Square Feet
      • Features: Sidewalk, Deck, Fenced-Fully, Gas Available, Patio
      Details
      • Parcel number: 9542800560
      • Zoning description: Jurisdiction: County
      • Special conditions: Standard

      Construction

      Type & style
      • Home type: SingleFamily
      • Architectural style: See Remarks,Split Entry
      • Property subtype: Single Family Residence
      Materials
      • Metal/Vinyl, Wood Products
      • Foundation: Poured Concrete
      • Roof: Composition
      Condition
      • Updated/Remodeled
      • Year built: 1977

      Utilities & green energy

      • Sewer: Sewer Connected, Company: Lakehaven Water/Sewer District
      • Water: Public, Company: Lakehaven Water/Sewer District

      Community & HOA

      Community
      • Subdivision: Twin Lakes
      Location
      • Region: Federal Way

      Financial & listing details

      • Price per square foot: $323/sqft
      • Tax assessed value: $615,000
      • Annual tax amount: $5,816
      • Date on market: 7/13/2026
      • Cumulative days on market: 31 days
      • Listing terms: Conventional,FHA,USDA Loan,VA Loan
      • Inclusions: Dishwasher(s), Dryer(s), Garbage Disposal, Microwave(s), Refrigerator(s), Stove(s)/Range(s), Washer(s)

        Estimated market value

        Not available

        Estimated sales range

        Not available

        Not available

        Price history

        DateEventPrice
        7/26/2026Pending sale$659,000$323/sqft
        Source: NWMLS as distributed by MLS GRID #2548267 Report a problem
        7/20/2026Price change$659,000-0.9%$323/sqft
        Source: NWMLS as distributed by MLS GRID #2548267 Report a problem
        7/3/2026Listed for sale$665,000+6.4%$326/sqft
        Source: NWMLS as distributed by MLS GRID #2548267 Report a problem
        10/10/2025Sold$625,000-1.6%$306/sqft
        Source: NWMLS as distributed by MLS GRID #2406877 Report a problem
        9/16/2025Pending sale$635,000$311/sqft
        Source: NWMLS as distributed by MLS GRID #2406877 Report a problem
        8/29/2025Listed for sale$635,000$311/sqft
        Source: NWMLS as distributed by MLS GRID #2406877 Report a problem
        8/27/2025Pending sale$635,000$311/sqft
        Source: NWMLS as distributed by MLS GRID #2406877 Report a problem
        8/19/2025Price change$635,000-5.9%$311/sqft
        Source: NWMLS as distributed by MLS GRID #2406877 Report a problem
        8/1/2025Price change$675,000-3.4%$331/sqft
        Source: NWMLS as distributed by MLS GRID #2406877 Report a problem
        7/13/2025Listed for sale$699,000+149.6%$343/sqft
        Source: NWMLS as distributed by MLS GRID #2406877 Report a problem
        2/28/2014Sold$280,000+0%$137/sqft
        Source: NWMLS as distributed by MLS GRID #543858 Report a problem
        2/4/2014Pending sale$279,950$137/sqft
        Source: Heaton Dainard LLC #543858 Report a problem
        1/13/2014Listed for sale$279,950+54.4%$137/sqft
        Source: Heaton Dainard LLC #543858 Report a problem
        6/20/2013Sold$181,300+6.6%$89/sqft
        Source: NWMLS as distributed by MLS GRID #463997 Report a problem
        3/27/2013Listed for sale$170,000-47.7%$83/sqft
        Source: Hubzu #463997 Report a problem
        10/31/2006Sold$325,000+51.2%$159/sqft
        Source: Public Record Report a problem
        1/25/2002Sold$215,000$105/sqft
        Source: Public Record Report a problem

        Public tax history

        YearProperty taxesTax assessment
        2025$6,303 +8.4%$615,000 +5.9%
        2024$5,816 +0.8%$581,000 +10.5%
        2023$5,770 +2.7%$526,000 -7.9%
        2022$5,619 +8.1%$571,000 +24.7%
        2021$5,197 +7.2%$458,000 +14.2%
        2020$4,848 +5.4%$401,000 +4.2%
        2019$4,602 +8%$385,000 +4.3%
        2018$4,259 -7.3%$369,000 +14.6%
        2017$4,593 +23%$322,000 +10.7%
        2016$3,733 $291,000 +7.8%
        2015$3,733 $270,000 +5.5%
        2014$3,733 $256,000 +43%
        2013$3,733 $179,000 +7.2%
        2012-- $167,000 -18.1%
        2011-- $204,000 -13.2%
        2010-- $235,000
        2009-- $235,000
        2007-- $235,000 +7.3%
        2006-- $219,000 +7.9%
        2005-- $203,000 +24.5%
        2001$2,193 +3.8%$163,000 +7.9%
        2000$2,112 $151,000
        Find assessor info on the county website

        Monthly payment

        Est. payment

        Payment breakdown

        Explore the cost of this home by adjusting the details. Changes won't be saved.
        All calculations are estimates and provided by Zillow, Inc. for informational purposes only. Actual amounts may vary.
        HOA fees may include property taxes on listings classified as Co-Ops. Contact the listing agent and/or owner for fee details.
        See how much you could borrow to make a competitive offer.

        Climate risks

        Neighborhood: Twin Lakes

        Getting around

        46 / 100
        Car-Dependent
        41 / 100
        Some Transit
        46 / 100
        Somewhat Bikeable

        Nearby schools

        GreatSchools rating

        A local agent can set up tours, give advice and negotiate with sellers.

        Browse local experts

        Similar homes