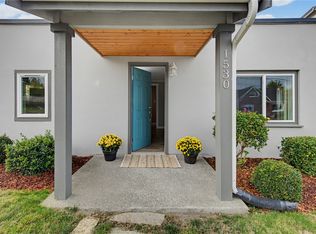
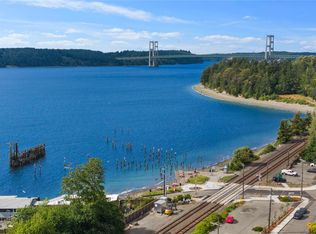
Newer exceptionally built 2,280 SF Modern home plus a 2026 Built 640 SF single level DADU offers a total of shy 3000 SF with a thoughtfully designed open-concept floor plan. Builder’s own quality-built contemporary home just one block from Titlow Park and the Beach! Modern & dramatic 8–12 ft ceilings, Trim-Tex recessed ceilings & baseboards, luxury vinyl plank flooring, 5 panel doors, custom tile baths, quartz countertops, abundant cabinetry/storage, & stainless LG appliances showcase the attention to detail throughout. The main-floor bedroom is ideal for guests, multigenerational living, or private home office. The spacious primary suite opens to an upper deck with partial Sound views—perfect for relaxing or AM coffee.A newly completed 640 SF detached ADU, adds tremendous flexibility with 2 bedrooms and 1 bath & features the same contemporary design and quality finishes. Use it for guests, extended living, or generate rental income—estimated potential of approximately $2,600/month, buyer to verify.The professionally landscaped corner lot features gated entry, a private fenced yard, two 10x10 storage sheds, & attractive Hardie Board panel siding with cedar accent trim. Walk to Boathouse 19, Water Park & Marina. Excellent local schools including Geiger Montessori Public Elementary. A rare opportunity to own a newer, architecturally distinctive home with a separate ADU in one of Tacoma’s desirable waterfront-adjacent neighborhoods.
Active
Listed by: Windermere Prof Partners • Barbara C Magnuson • 253-307-4505
$1,050,000
1603 S Walters Road, Tacoma, WA 98465
6beds
2,920sqft
Single Family Residence
Built in 2023
4,599 Square Feet Lot
$1,029,100 Zestimate®
$360/sqft
$-- HOA
What's special
- --
- on Zillow
- 816
- views
- 36
- saves
Zillow last checked:
Listing updated:
Listed by:
Barbara C Magnuson 253-307-4505 barbmagnuson@gmail.com,
Windermere Prof Partners
Source: NWMLS as distributed by MLS GRID,MLS#: 2590154
Facts & features
Interior
Bedrooms & bathrooms
- Bedrooms: 6
- Bathrooms: 4
- Full bathrooms: 3
- 3/4 bathrooms: 1
- Main level bathrooms: 1
- Main level bedrooms: 1
Primary bedroom
- Level: Second
Bedroom
- Level: Second
Bedroom
- Level: Second
Bedroom
- Level: Main
Bathroom full
- Level: Second
Bathroom full
- Level: Main
Bathroom three quarter
- Level: Second
Other
- Level: Main
Dining room
- Level: Main
Entry hall
- Level: Main
Family room
- Level: Second
Kitchen with eating space
- Level: Main
Living room
- Level: Main
Utility room
- Level: Main
Utility room
- Level: Main
Heating
- 90%+ High Efficiency, Ductless, Wall Furnace, Electric
Cooling
- 90%+ High Efficiency, Ductless
Appliances
- Included: Dishwasher, Disposal, Dryer, Microwave, Refrigerator, Stove(s)/Range(s), Washer, Dishwasher(s), Dryer(s), Garbage Disposal, Microwave(s), Refrigerator(s), Washer(s)
Features
- Bath Off Primary, Dining Room, Pantry
- Flooring: Ceramic Tile, Vinyl Plank, Carpet
- Windows: Dbl Pane/Storm Window
- Basement: None
- Has fireplace: No
Interior area
- Total structure area: 2,280
- Total interior livable area: 2,920 sqft
Property
Parking
- Total spaces: 2
- Parking features: Driveway
- Uncovered spaces: 2
Features
- Levels: Two
- Stories: 2
- Entry location: Main
- Patio & porch: Bath Off Primary, Dbl Pane/Storm Window, Dining Room, Pantry, Vaulted Ceiling(s), Walk-In Closet(s)
- Has view: Yes
- View description: Partial, Sound
- Has water view: Yes
- Water view: Sound
Lot
- Size: 4,599 Square Feet
- Features: Corner Lot, Curbs, Paved, Deck, Fenced-Fully, Gas Available, Gated Entry, High Speed Internet, Outbuildings, Patio
- Topography: Level,Terraces
- Residential vegetation: Garden Space
Details
- Additional structures: ADU Beds: 2, ADU Baths: 1
- Parcel number: 0220044190
- Zoning: RES
- Zoning description: Jurisdiction: County
- Special conditions: Standard
Construction
Type & style
- Home type: SingleFamily
- Architectural style: Contemporary,2 Story
- Property subtype: Single Family Residence
Materials
- Cement/Concrete, Wood Siding
- Foundation: Poured Concrete
- Roof: Torch Down
Condition
- Very Good
- Year built: 2023
- Major remodel year: 2026
Details
- Builder name: Peter Anderson
Utilities & green energy
- Electric: Company: TPU
- Sewer: Sewer Connected, Company: TPU
- Water: Public, Company: TPU
Community & HOA
Community
- Subdivision: Tacoma
Location
- Region: Tacoma
Financial & listing details
- Price per square foot: $360/sqft
- Tax assessed value: $670,900
- Annual tax amount: $7,309
- Date on market: 10/2/2026
- Listing terms: Conventional,FHA,VA Loan
- Inclusions: Dishwasher(s), Dryer(s), Garbage Disposal, Microwave(s), Refrigerator(s), Stove(s)/Range(s), Washer(s)
Estimated market value
$1,029,100
$978,000 - $1.08M
$4,509/mo
Price history
| Date | Event | Price |
|---|---|---|
| 10/5/2026 | Listed for sale | $1,050,000$360/sqft |
Source:  NWMLS as distributed by MLS GRID #2590154 Report a problem | ||
Public tax history
| Year | Property taxes | Tax assessment |
|---|---|---|
| 2025 | $10,661 +66.2% | $670,900 +13.8% |
| 2024 | $6,415 +10.5% | $589,500 +13% |
| 2023 | $5,804 -12.1% | $521,500 +15.8% |
| 2022 | $6,604 +46.4% | $450,400 +42.2% |
| 2021 | $4,512 +260.3% | $316,700 +190.8% |
| 2019 | $1,252 -58.8% | $108,900 +13.6% |
| 2018 | $3,041 +182.6% | $95,900 +9% |
| 2017 | $1,076 | $88,000 +32.5% |
| 2016 | $1,076 | $66,400 +7.6% |
| 2014 | $1,076 +372.5% | $61,700 +11.4% |
| 2013 | $228 | $55,400 +336.2% |
| 2012 | -- | $12,700 |
Find assessor info on the county website
Monthly payment
Est. payment
Payment breakdown
Explore the cost of this home by adjusting the details. Changes won't be saved.Climate risks
Neighborhood: West End
Nearby schools
Schools provided by the listing agent
- Elementary: Geiger
- Middle: Hunt
- High: Foss
Source: NWMLS as distributed by MLS GRID. This data may not be complete. We recommend contacting the local school district to confirm school assignments for this home.
Similar homes
- $825,0006 bd3 ba2.8k sqftSunset Heights, Tacoma, WA 98406Active
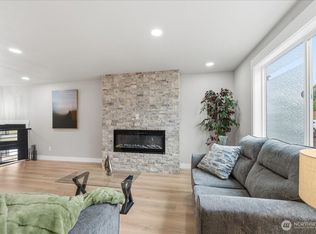 MLS ID #2551774, Leslie Fleming. NWMLS as distributed by MLS GRID
- $598,5004 bd2 ba1.9k sqft7412 S 8th Street, Tacoma, WA 98465Active
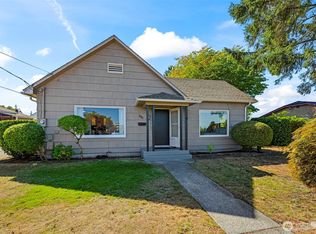 MLS ID #2579868, Matt Hume. NWMLS as distributed by MLS GRID
- $1,074,9504 bd4 ba2.5k sqft4901 N Winnifred Street, Ruston, WA 98407Active
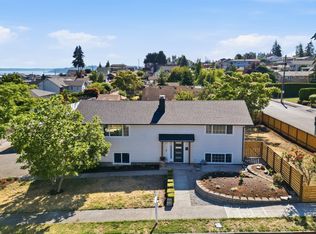 MLS ID #2563007, Marcela Hoag. NWMLS as distributed by MLS GRID
- $849,8004 bd3 ba2.4k sqft23915 46th Avenue E, Spanaway, WA 98387Active
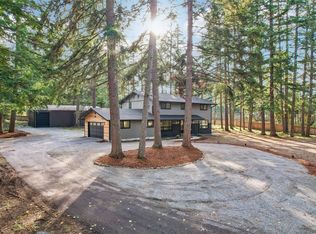 MLS ID #2601019, Sergey Goy. NWMLS as distributed by MLS GRID
