Prepare to fall in love with this show stopping transformation in the heart of Lakewood! Completely reimagined from the studs out, this stunning residence is anything but ordinary. From the moment you step inside, you're greeted by an inviting blend of modern sophistication, warm natural textures, and designer-inspired finishes that make every space feel effortlessly elevated. A cozy wood-burning fireplace sets the tone, while the beautifully appointed kitchen steals the spotlight with its striking two-tone cabinetry and elegant quartz countertops. Retreat to the main-level primary suite, where a spa-inspired bathroom invites you to slow down and unwind. Downstairs, discover an entirely new world of possibilities with flexible spaces ready to fit your lifestyle. The magic continues outdoors, where a spacious, fully fenced backyard and covered wood-burning fireplace create the ultimate backdrop for evenings under the stars. Thoughtfully transformed inside and out, this home delivers the perfect balance of style, comfort, and character. This isn't just a remodel. It's a whole new way to feel at home!
Active
Listed by: Skyline Properties, Inc. • Haley Dawn Archuleta • 801-560-2875
$628,450
10818 Davisson Road SW, Lakewood, WA 98499
4beds
2,700sqft
Single Family Residence
Built in 1953
9,748 Square Feet Lot
$617,600 Zestimate®
$233/sqft
$-- HOA
What's special
Covered wood-burning fireplaceCozy wood-burning fireplaceDesigner-inspired finishesElegant quartz countertopsBeautifully appointed kitchenMain-level primary suiteSpacious fully fenced backyard
- --
- on Zillow
- 530
- views
- 66
- saves
Likely to sell faster than
Zillow last checked:
Listing updated:
Listed by:
Haley Dawn Archuleta 801-560-2875 haley@skylineproperties.com,
Skyline Properties, Inc.
Source: NWMLS as distributed by MLS GRID,MLS#: 2599685
Facts & features
Interior
Bedrooms & bathrooms
- Bedrooms: 4
- Bathrooms: 3
- Full bathrooms: 3
- Main level bathrooms: 2
- Main level bedrooms: 2
Primary bedroom
- Level: Main
Bedroom
- Level: Lower
Bedroom
- Level: Lower
Bedroom
- Level: Main
Bathroom full
- Level: Lower
Bathroom full
- Level: Main
Bathroom full
- Level: Main
Entry hall
- Level: Main
Family room
- Level: Main
Kitchen with eating space
- Level: Main
Living room
- Level: Main
Utility room
- Level: Lower
Heating
- Fireplace, Ductless, Wall Furnace, Electric
Cooling
- Ductless
Appliances
- Included: Dishwasher, Dryer, Microwave, Refrigerator, Stove(s)/Range(s), Washer, Dishwasher(s), Dryer(s), Microwave(s), Refrigerator(s), Washer(s), Water Heater: ELECTRIC, Water Heater Location: LAUNDRY ROOM
Features
- Bath Off Primary
- Flooring: Ceramic Tile, Vinyl Plank, Carpet
- Windows: Dbl Pane/Storm Window
- Basement: Daylight,Finished
- Number of fireplaces: 1
- Fireplace features: Wood Burning, Lower Level: 1, Fireplace
Interior area
- Total structure area: 2,700
- Total interior livable area: 2,700 sqft
Property
Parking
- Total spaces: 1
- Parking features: Driveway, Attached Garage, Off Street
- Has attached garage: Yes
- Covered spaces: 1
Features
- Levels: One
- Stories: 1
- Entry location: Main
- Patio & porch: Bath Off Primary, Dbl Pane/Storm Window, Fireplace, Walk-In Closet(s), Water Heater
Lot
- Size: 9,748 Square Feet
- Features: Curbs, Paved, Value In Land, Fenced-Fully
- Topography: Level
- Residential vegetation: Garden Space
Details
- Parcel number: 6720110020
- Special conditions: Standard
Construction
Type & style
- Home type: SingleFamily
- Architectural style: 1 Story w/Bsmnt.
- Property subtype: Single Family Residence
Materials
- Wood Products
- Foundation: Poured Concrete
- Roof: Composition
Condition
- Year built: 1953
Utilities & green energy
- Electric: Company: Lakeview
- Sewer: Sewer Connected, Company: Pierce County
- Water: Public, Company: Lakewood
Community & HOA
Community
- Subdivision: Lakewood
Location
- Region: Lakewood
Financial & listing details
- Price per square foot: $233/sqft
- Tax assessed value: $419,800
- Annual tax amount: $4,957
- Date on market: 10/31/2026
- Listing terms: Conventional,FHA,USDA Loan,VA Loan
- Inclusions: Dishwasher(s), Dryer(s), Microwave(s), Refrigerator(s), Stove(s)/Range(s), Washer(s)
Estimated market value
$617,600
$587,000 - $648,000
$3,325/mo
Price history
| Date | Event | Price |
|---|---|---|
| 10/31/2026 | Listed for sale | $628,450+102.7%$233/sqft |
Source:  NWMLS as distributed by MLS GRID #2599685 Report a problem | ||
| 1/23/2026 | Sold | $310,000+42.7%$115/sqft |
Source: Public Record Report a problem | ||
| 7/7/2017 | Listing removed | $217,232+7.5%$80/sqft |
Source: Auction.com Report a problem | ||
| 5/24/2017 | Listed for sale | $202,082+75.7%$75/sqft |
Source: Auction.com Report a problem | ||
| 10/27/2016 | Listing removed | -- |
Source: Auction.com Report a problem | ||
| 8/5/2016 | Listed for sale | -- |
Source: Auction.com Report a problem | ||
| 5/5/2016 | Listing removed | -- |
Source: Auction.com Report a problem | ||
| 3/30/2016 | Price change | $115,000-56%$43/sqft |
Source: Auction.com Report a problem | ||
| 1/22/2016 | Listed for sale | -- |
Source: Auction.com Report a problem | ||
| 6/18/2007 | Sold | $261,400$97/sqft |
Source: NWMLS as distributed by MLS GRID #27028782 Report a problem | ||
Public tax history
| Year | Property taxes | Tax assessment |
|---|---|---|
| 2025 | $4,744 +6% | $419,800 +2.6% |
| 2024 | $4,477 +3.3% | $409,300 +2.5% |
| 2023 | $4,332 +0.2% | $399,500 -4.2% |
| 2022 | $4,325 +11.1% | $416,800 +25.9% |
| 2021 | $3,893 +35.2% | $331,000 +24.4% |
| 2019 | $2,880 -10.1% | $266,000 +11.5% |
| 2018 | $3,202 +13% | $238,600 +10.5% |
| 2017 | $2,834 +12.3% | $215,900 +30.7% |
| 2016 | $2,525 | $165,200 +4.7% |
| 2014 | $2,525 +18.6% | $157,800 +2.5% |
| 2013 | $2,130 | $153,900 +15.1% |
| 2012 | -- | $133,700 -19.8% |
| 2011 | -- | $166,700 -6.5% |
| 2010 | -- | $178,200 -1.3% |
| 2009 | -- | $180,600 -13% |
| 2008 | $2,673 +0% | $207,700 -5.7% |
| 2007 | $2,673 +38.7% | $220,200 +74.3% |
| 2002 | $1,927 | $126,300 |
Find assessor info on the county website
Monthly payment
Est. payment
Payment breakdown
Explore the cost of this home by adjusting the details. Changes won't be saved.Climate risks
Neighborhood: Tyee Park
Nearby schools
Schools provided by the listing agent
- Elementary: Tyee Park Elem
- Middle: Lochburn Mid
- High: Clover Park High
Source: NWMLS as distributed by MLS GRID. This data may not be complete. We recommend contacting the local school district to confirm school assignments for this home.

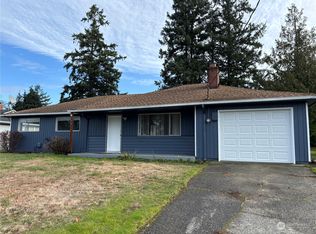


Similar homes
- $724,9994 bd3 ba2.3k sqft10020 100th Avenue SW, Lakewood, WA 98498Active
 MLS ID #2580652, Jessica Tittarelli. NWMLS as distributed by MLS GRID
- $624,5004 bd3 ba2k sqftTwin Lakes 09, Federal Way, WA 98023Active
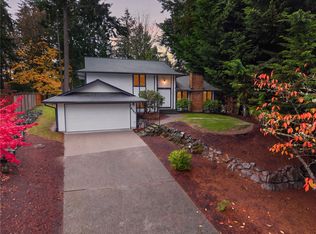 MLS ID #2602532, Stephen Janho. NWMLS as distributed by MLS GRID
- $524,9504 bd2 ba1.8k sqft8407 Winona Street SW, Lakewood, WA 98498Active
 MLS ID #2557504, Alexander Bradshaw. NWMLS as distributed by MLS GRID
- $579,9504 bd3 ba1.6k sqft1001 139th Street E, Tacoma, WA 98445Active
 MLS ID #2599129, Renee Donovan. NWMLS as distributed by MLS GRID
