Step into timeless elegance with this meticulously remodeled historical beauty in the heart of historic North Tacoma. Boasting 6 bedrooms, 2.25 bathrooms, and 2,380 square feet across three thoughtfully designed stories, this home perfectly blends classic character with modern luxury. From the moment you arrive, the mature landscaping of the terraced front yard and the full-width covered front porch deliver unforgettable curb appeal. Inside, you are welcomed by an elegant entryway featuring a charming under-stair bench and a gorgeous statement chandelier. The heart of the home is the fully remodeled kitchen, guaranteed to impress with sleek stainless steel appliances, a built-in wine fridge, and premium finishes. Entertain guests in the formal dining room, or head up to the massive, fully finished third-story attic—complete with its own convenient powder room—offering endless possibilities for a media room, home office, or private retreat. Enjoy seamless indoor-outdoor living with a private second-story balcony and a spacious back patio perfect for summer BBQs. Additional highlights include a newer roof for peace of mind and an oversized 3-car garage packed with built-in storage shelving. Combining historic charm, modern updates, and an unbeatable location, this house is an absolute must-see!
Active
Listed by: Heaton Dainard, LLC • Renee Donovan • 206-579-5969
$824,950
306 N J Street, Tacoma, WA 98403
6beds
2,380sqft
Single Family Residence
Built in 1890
4,874 Square Feet Lot
$810,300 Zestimate®
$347/sqft
$-- HOA
What's special
Premium finishesFully remodeled kitchenConvenient powder roomCharming under-stair benchFormal dining roomGorgeous statement chandelierFull-width covered front porch
- --
- on Zillow
- 737
- views
- 91
- saves
Likely to sell faster than
Zillow last checked:
Listing updated:
Listed by:
Renee Donovan 206-579-5969 renee@heatondainard.com,
Heaton Dainard, LLC,
Vladislav Tselnik 425-802-3070,
Heaton Dainard, LLC
Source: NWMLS as distributed by MLS GRID,MLS#: 2584923
Facts & features
Interior
Bedrooms & bathrooms
- Bedrooms: 6
- Bathrooms: 3
- Full bathrooms: 1
- 3/4 bathrooms: 1
- 1/2 bathrooms: 1
- Main level bathrooms: 1
- Main level bedrooms: 1
Primary bedroom
- Level: Main
Bedroom
- Level: Second
Bedroom
- Level: Second
Bedroom
- Level: Second
Bedroom
- Level: Second
Bedroom
- Level: Second
Bathroom full
- Level: Second
Bathroom three quarter
- Level: Main
Other
- Level: Third
Dining room
- Level: Main
Entry hall
- Level: Main
Family room
- Level: Main
Kitchen with eating space
- Level: Main
Living room
- Level: Main
Heating
- Wall Furnace, Electric
Cooling
- None
Appliances
- Included: Dishwasher, Microwave, Refrigerator, Stove(s)/Range(s), Dishwasher(s), Microwave(s), Refrigerator(s)
Features
- Bath Off Primary, Dining Room
- Flooring: Ceramic Tile, Vinyl Plank, Carpet
- Basement: None
- Has fireplace: No
Interior area
- Total structure area: 2,380
- Total interior livable area: 2,380 sqft
Property
Parking
- Total spaces: 3
- Parking features: Detached Garage
- Has garage: Yes
- Covered spaces: 3
Features
- Entry location: Main
- Patio & porch: Bath Off Primary, Dining Room
- Has view: Yes
- View description: City, Territorial
Lot
- Size: 4,874 Square Feet
- Features: Curbs, Paved, Sidewalk, Fenced-Partially, Patio
- Topography: Terraces
- Residential vegetation: Garden Space
Details
- Parcel number: 2033200070
- Special conditions: Standard
Construction
Type & style
- Home type: SingleFamily
- Architectural style: 3 Story
- Property subtype: Single Family Residence
Materials
- Cement Planked, Wood Siding, Wood Products, Cement Plank
- Foundation: Slab
- Roof: Composition
Condition
- Updated/Remodeled
- Year built: 1890
Utilities & green energy
- Electric: Company: Tacoma Public Utilities
- Sewer: Sewer Connected, Company: Tacoma Public Utilities
- Water: See Remarks, Company: Tacoma Public Utilities
Community & HOA
Community
- Subdivision: Old Town
Location
- Region: Tacoma
Financial & listing details
- Price per square foot: $347/sqft
- Tax assessed value: $416,100
- Annual tax amount: $4,537
- Date on market: 9/26/2026
- Listing terms: Conventional,FHA,VA Loan
- Inclusions: Dishwasher(s), Microwave(s), Refrigerator(s), Stove(s)/Range(s)
Estimated market value
$810,300
$770,000 - $851,000
$3,255/mo
Price history
| Date | Event | Price |
|---|---|---|
| 9/26/2026 | Listed for sale | $824,950+106.2%$347/sqft |
Source:  NWMLS as distributed by MLS GRID #2584923 Report a problem NWMLS as distributed by MLS GRID #2584923 Report a problem | ||
| 5/29/2025 | Sold | $400,000-5.9%$168/sqft |
Source: NWMLS as distributed by MLS GRID #2340252 Report a problem | ||
| 5/13/2025 | Pending sale | $425,000$179/sqft |
Source: NWMLS as distributed by MLS GRID #2340252 Report a problem | ||
| 5/10/2025 | Listed for sale | $425,000$179/sqft |
Source: NWMLS as distributed by MLS GRID #2340252 Report a problem | ||
| 5/9/2025 | Pending sale | $425,000$179/sqft |
Source: NWMLS as distributed by MLS GRID #2340252 Report a problem | ||
| 5/8/2025 | Price change | $425,000-29.2%$179/sqft |
Source: NWMLS as distributed by MLS GRID #2340252 Report a problem | ||
| 5/1/2025 | Pending sale | $599,999$252/sqft |
Source: NWMLS as distributed by MLS GRID #2340252 Report a problem | ||
| 4/18/2025 | Price change | $599,999-7.7%$252/sqft |
Source: NWMLS as distributed by MLS GRID #2340252 Report a problem | ||
| 3/6/2025 | Listed for sale | $650,000$273/sqft |
Source: NWMLS as distributed by MLS GRID #2340252 Report a problem | ||
Public tax history
| Year | Property taxes | Tax assessment |
|---|---|---|
| 2025 | $4,935 -38.8% | $416,100 -43.9% |
| 2024 | $8,067 +6.4% | $741,600 +8.8% |
| 2023 | $7,582 +1.3% | $681,600 -5.5% |
| 2022 | $7,481 +7.6% | $721,000 +18.8% |
| 2021 | $6,954 +12.9% | $606,800 +19.1% |
| 2019 | $6,158 -9.3% | $509,600 +7.5% |
| 2018 | $6,787 +13.9% | $474,200 +10.3% |
| 2017 | $5,961 +2.2% | $430,000 +24.5% |
| 2016 | $5,835 | $345,300 +2.8% |
| 2014 | $5,835 +18.5% | $335,900 +8.9% |
| 2013 | $4,925 | $308,500 +9.8% |
| 2012 | -- | $280,900 -12.7% |
| 2011 | -- | $321,600 -5.7% |
| 2010 | -- | $341,000 -5.4% |
| 2009 | -- | $360,500 -7.2% |
| 2008 | $4,647 | $388,400 -2.3% |
| 2007 | $4,647 +56.9% | $397,500 +129.8% |
| 2002 | $2,963 +6.4% | $173,000 |
| 2001 | $2,784 | $173,000 |
Find assessor info on the county website
Monthly payment
Est. payment
Payment breakdown
Explore the cost of this home by adjusting the details. Changes won't be saved.Climate risks
Neighborhood: New Tacoma
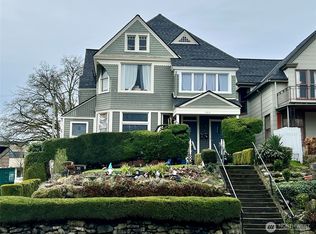
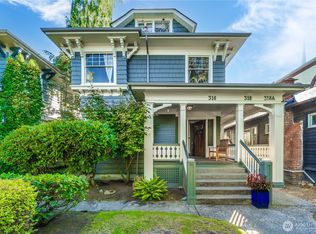
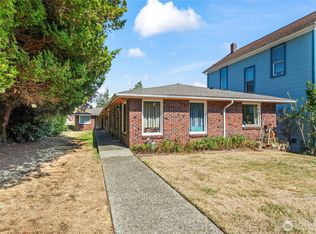
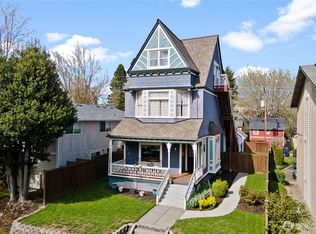
Similar homes
- $649,9505 bd3 ba2.5k sqft631 N Steele Street, Tacoma, WA 98406Active
 MLS ID #2571357, Sarah Brandt-Erichsen. NWMLS as distributed by MLS GRID
 - $745,0004 bd2 ba2.7k sqftTacoma Olympic View, Tacoma, WA 98406Active
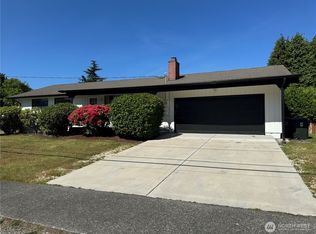 MLS ID #2535043, Julia Runland. NWMLS as distributed by MLS GRID
 - $549,9503 bd2 ba1.5k sqft5002 6th Avenue, Tacoma, WA 98406Active
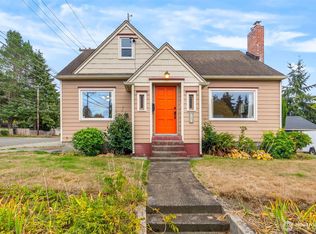 MLS ID #2593804, Braeden Zurfluh. NWMLS as distributed by MLS GRID
 - $599,0003 bd2 ba1.6k sqft1402 N Fife Street, Tacoma, WA 98406Active
 MLS ID #2589671, Jake Stephen Nielsen-Gillihan. NWMLS as distributed by MLS GRID
