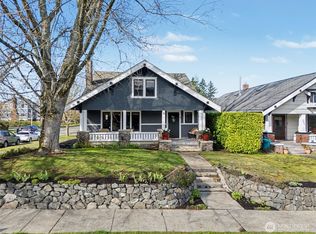
A truly grand historic estate in Tacoma's North Slope District, this remarkable residence blends timeless elegance with thoughtful modern updates just steps from 6th Ave, the Stadium District, and Wright Park. The welcoming covered front porch with swing helps to set the tone for everything inside: a warm vintage foyer, original unpainted millwork, wainscoting, picture rail, box beam ceilings, coved ceilings, oak hardwoods, and an exquisite Adamesque fireplace create a wonderful first impression. The main floor office is served by a beautifully updated ¾ bath with heated floors. The chef's kitchen features marble counters, heated concrete floors, and Viking range—for serious cooking. Updated wiring and plumbing, along with a new gas boiler and water heater, provide confidence behind the scenes. A grand staircase ascends to spacious bedrooms showcasing distinctive maple hardwood floors and a classic second-floor bath anchored by a freestanding "Taft" tub. The generous primary bedroom enjoys direct bath access. The finished third floor offers an expansive family room plus a versatile flex room ideal as a bedroom, office, studio, or craft room. Outside, the beautifully landscaped backyard is an entertainer's retreat with a stamped concrete patio, hot tub, raised garden beds, a large gazebo with built-in gas grill and outdoor kitchen, plus a one-car garage and two-car carport accessed from the alley. Newly rebuilt chimney and so much more. $5000 seller credit for rate buydown.
Pending
Listed by: Windermere Prof Partners • Matt Hume • 253-312-2148
Price cut: $25.1K (9/14)
$899,900
407 N J Street, Tacoma, WA 98403
4beds
3,879sqft
Single Family Residence
Built in 1913
6,499 Square Feet Lot
$883,000 Zestimate®
$232/sqft
$-- HOA
What's special
Beautifully landscaped backyardCoved ceilingsBox beam ceilingsDistinctive maple hardwood floorsRaised garden bedsCommercial viking rangeMain floor office
- --
- on Zillow
- 399
- views
- 33
- saves
Zillow last checked:
Listing updated:
Listed by:
Matt Hume 253-312-2148 matt@thehumegroup.com,
Windermere Prof Partners,
Tom W. Hume 253-318-1005,
Windermere Prof Partners
Source: NWMLS as distributed by MLS GRID,MLS#: 2524020
Facts & features
Interior
Bedrooms & bathrooms
- Bedrooms: 4
- Bathrooms: 3
- Full bathrooms: 1
- 3/4 bathrooms: 1
- 1/2 bathrooms: 1
- Main level bathrooms: 1
- Main level bedrooms: 1
Bedroom
- Level: Second
Bedroom
- Level: Second
Bedroom
- Level: Main
Bathroom three quarter
- Level: Main
Heating
- Fireplace, Radiant, Electric, Natural Gas
Cooling
- Forced Air, Heat Pump, HEPA Air Filtration, High Efficiency (Unspecified), Insert, None
Appliances
- Included: Dishwasher, Dryer, Microwave, Refrigerator, Stove(s)/Range(s), Washer, Dishwasher(s), Dryer(s), Microwave(s), Refrigerator(s), Washer(s), Water Heater: gas, Water Heater Location: basement
Features
- Bath Off Primary, Dining Room
- Doors: French Doors
- Windows: Dbl Pane/Storm Window
- Basement: Partially Finished
- Number of fireplaces: 2
- Fireplace features: Wood Burning, Main Level: 2, Fireplace
Interior area
- Total structure area: 3,879
- Total interior livable area: 3,879 sqft
Video & virtual tour
Property
Parking
- Total spaces: 3
- Parking features: Detached Carport, Detached Garage
- Has garage: Yes
- Has carport: Yes
- Covered spaces: 3
Features
- Levels: Two
- Stories: 2
- Entry location: Main
- Patio & porch: Bath Off Primary, Dbl Pane/Storm Window, Dining Room, Fireplace, French Doors, Walk-In Closet(s), Water Heater
Lot
- Size: 6,499 Square Feet
- Dimensions: 50 x 130'
- Features: Curbs, Paved, Sidewalk, Cabana/Gazebo, Deck, Fenced-Fully, Gas Available, Patio
- Topography: Level
- Residential vegetation: Garden Space
Details
- Parcel number: 2034190060
- Zoning: TAC
- Zoning description: Jurisdiction: City
- Special conditions: Standard
Construction
Type & style
- Home type: SingleFamily
- Architectural style: 2 Stories w/Bsmnt
- Property subtype: Single Family Residence
Materials
- Wood Siding
- Foundation: Poured Concrete
- Roof: Composition
Condition
- Year built: 1913
- Major remodel year: 1991
Utilities & green energy
- Electric: Company: Tacoma
- Sewer: Sewer Connected, Company: Tacoma
- Water: Public, Company: Tacoma
Community & HOA
Community
- Subdivision: New Tacoma
Location
- Region: Tacoma
Financial & listing details
- Price per square foot: $232/sqft
- Tax assessed value: $940,200
- Annual tax amount: $10,238
- Date on market: 5/15/2026
- Listing terms: Conventional
- Inclusions: Dishwasher(s), Dryer(s), Microwave(s), Refrigerator(s), Stove(s)/Range(s), Washer(s)
Estimated market value
$883,000
$839,000 - $927,000
$3,921/mo
Price history
| Date | Event | Price |
|---|---|---|
| 9/25/2026 | Pending sale | $899,900$232/sqft |
Source:  NWMLS as distributed by MLS GRID #2524020 Report a problem NWMLS as distributed by MLS GRID #2524020 Report a problem | ||
| 9/14/2026 | Price change | $899,900-2.7%$232/sqft |
Source: NWMLS as distributed by MLS GRID #2524020 Report a problem | ||
| 8/24/2026 | Price change | $925,000-2.5%$238/sqft |
Source: NWMLS as distributed by MLS GRID #2524020 Report a problem | ||
| 8/10/2026 | Price change | $949,000-1.1%$245/sqft |
Source: NWMLS as distributed by MLS GRID #2524020 Report a problem | ||
| 7/15/2026 | Price change | $960,000-3%$247/sqft |
Source: NWMLS as distributed by MLS GRID #2524020 Report a problem | ||
| 6/16/2026 | Price change | $990,000-2.9%$255/sqft |
Source: NWMLS as distributed by MLS GRID #2524020 Report a problem | ||
| 6/2/2026 | Price change | $1,020,000-2.4%$263/sqft |
Source: NWMLS as distributed by MLS GRID #2524020 Report a problem | ||
| 5/15/2026 | Listed for sale | $1,045,000+104.9%$269/sqft |
Source: NWMLS as distributed by MLS GRID #2524020 Report a problem | ||
| 4/22/2015 | Sold | $510,000$131/sqft |
Source: NWMLS as distributed by MLS GRID #751972 Report a problem | ||
| 3/16/2015 | Pending sale | $510,000$131/sqft |
Source: RE/MAX PROFESSIONALS #751972 Report a problem | ||
| 3/13/2015 | Listed for sale | $510,000$131/sqft |
Source: RE/MAX PROFESSIONALS #751972 Report a problem | ||
| 11/17/2014 | Listing removed | $510,000$131/sqft |
Source: RE/MAX PROFESSIONALS #594933 Report a problem | ||
| 9/4/2014 | Price change | $510,000-2.9%$131/sqft |
Source: RE/MAX PROFESSIONALS #594933 Report a problem | ||
| 5/21/2014 | Listed for sale | $525,000$135/sqft |
Source: RE/MAX PROFESSIONALS #594933 Report a problem | ||
| 4/18/2014 | Pending sale | $525,000$135/sqft |
Source: RE/MAX PROFESSIONALS #594933 Report a problem | ||
| 2/21/2014 | Listed for sale | $525,000+5%$135/sqft |
Source: RE/MAX PROFESSIONALS #594933 Report a problem | ||
| 5/13/2008 | Sold | $500,000+31.6%$129/sqft |
Source: NWMLS as distributed by MLS GRID #28050017 Report a problem | ||
| 1/25/2005 | Sold | $380,000$98/sqft |
Source: NWMLS as distributed by MLS GRID #24101055 Report a problem | ||
Public tax history
| Year | Property taxes | Tax assessment |
|---|---|---|
| 2025 | $10,238 +1.4% | $940,200 +1.3% |
| 2024 | $10,092 +6.1% | $928,000 +8.5% |
| 2023 | $9,513 +1.6% | $855,400 -5.2% |
| 2022 | $9,363 +7.7% | $902,600 +18.9% |
| 2021 | $8,697 +11.3% | $759,200 +17% |
| 2019 | $7,814 -3.7% | $649,000 +7.8% |
| 2018 | $8,117 +13.3% | $602,000 +17% |
| 2017 | $7,162 +1.8% | $514,400 +23.8% |
| 2016 | $7,032 | $415,600 +2.6% |
| 2014 | $7,032 +18.9% | $404,900 +8.6% |
| 2013 | $5,917 | $372,900 +10.5% |
| 2012 | -- | $337,500 -12.1% |
| 2011 | -- | $384,100 +7.8% |
| 2010 | -- | $356,400 -5.6% |
| 2009 | -- | $377,700 -7.9% |
| 2008 | $4,901 | $410,100 -2.2% |
| 2007 | $4,901 +28.9% | $419,200 +88.8% |
| 2002 | $3,801 +6% | $222,000 |
| 2001 | $3,587 | $222,000 |
Find assessor info on the county website
Monthly payment
Est. payment
Payment breakdown
Explore the cost of this home by adjusting the details. Changes won't be saved.Climate risks
Neighborhood: New Tacoma
Nearby schools
Schools provided by the listing agent
- Elementary: Lowell
- Middle: Hilltop Heritage Middle
- High: Stadium
Source: NWMLS as distributed by MLS GRID. This data may not be complete. We recommend contacting the local school district to confirm school assignments for this home.
Similar homes
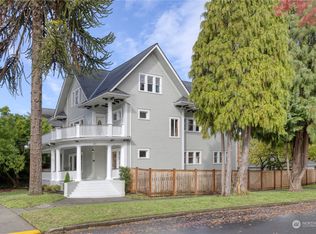
- $1,225,0005 bd5 ba4.8k sqft502 N E Street, Tacoma, WA 98403Active
 MLS ID #2593852, Jennie Wetter. NWMLS as distributed by MLS GRID
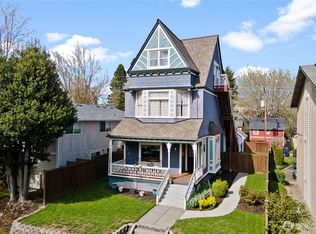
 - $897,0005 bd2 ba3.4k sqft1910 N Union Avenue, Tacoma, WA 98406Active
 MLS ID #2590762, Lawrence D. Tuell. NWMLS as distributed by MLS GRID
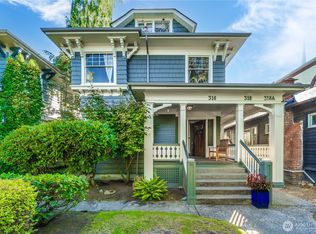
 - $829,0004 bd3 ba2.9k sqft3225 N 20th Street, Tacoma, WA 98406Active
 MLS ID #2498137, Jen Barnwell. NWMLS as distributed by MLS GRID
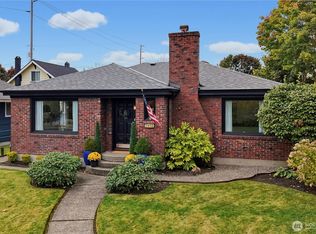
 - $820,0004 bd3 ba2.8k sqft1519 N Alder Street, Tacoma, WA 98406Active
 MLS ID #2525892, Sheng Lam. NWMLS as distributed by MLS GRID
