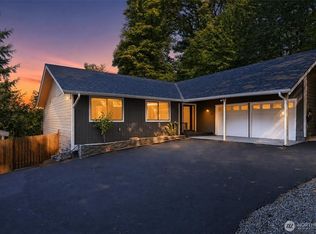
Welcome to this custom-built 3-bedroom, 2-bath single-level rambler situated on a spacious lot in an established Renton community with no HOA. A circular driveway provides generous parking and leads to a two-car garage and gated, landscaped courtyard. Inside, vaulted ceilings, skylights and beautifully updated hardwood floors create a bright and inviting atmosphere. The spacious living room offers excellent natural light and patio access to the backyard, while glass paneled French doors lead into the kitchen featuring a charming flower window. The adjoining dining and recreation areas provide flexible living and entertaining space, complemented by a wood-burning fireplace. The primary bedroom features vaulted ceilings, a sliding door and private deck access for easy indoor-outdoor living. Two additional bedrooms showcase attractive hardwood flooring. A dedicated office with its own private exterior entrance offers outstanding flexibility for working from home, a studio or additional private space. Additional highlights include a separate laundry room, mature landscaping and abundant parking. Conveniently located near Valley Medical Center, Southcenter Sea-Tac Airport, major freeways, shopping, dining and everyday amenities. A unique opportunity offering space, character, flexibility and single-level living in a convenient location.
Active
Listed by: Skyline Properties, Inc. • Terry L. Hairston • 206-715-7772
$800,000
9222 S 198 Street Ct, Renton, WA 98055
3beds
2,070sqft
Single Family Residence
Built in 1985
0.28 Acres Lot
$780,700 Zestimate®
$386/sqft
$-- HOA
What's special
Wood-burning fireplaceBeautifully updated hardwood floorsAbundant parkingMature landscapingTwo-car garageGlass paneled french doorsGated landscaped courtyard
- --
- on Zillow
- 233
- views
- 13
- saves
Likely to sell faster than
Zillow last checked:
Listing updated:
Listed by:
Terry L. Hairston 206-715-7772 Tlhairston@aol.com,
Skyline Properties, Inc.
Source: NWMLS as distributed by MLS GRID,MLS#: 2587897
Facts & features
Interior
Bedrooms & bathrooms
- Bedrooms: 3
- Bathrooms: 2
- Full bathrooms: 2
- Main level bathrooms: 2
- Main level bedrooms: 3
Primary bedroom
- Description: patio off room
- Level: Main
Bedroom
- Description: on main
- Level: Main
Bedroom
- Description: on main
- Level: Main
Bathroom full
- Description: master bed
- Level: Main
Bathroom full
- Description: Hallway
- Level: Main
Den office
- Description: off family room
- Level: Main
Family room
- Description: off kitchen
- Level: Main
Kitchen with eating space
- Description: main
- Level: Main
Heating
- Fireplace, Forced Air, Electric
Cooling
- Forced Air
Appliances
- Included: Dishwasher, Disposal, Dryer, Microwave, Refrigerator, Washer, Dishwasher(s), Dryer(s), Garbage Disposal, Microwave(s), Refrigerator(s), Washer(s), Water Heater: Electric, Water Heater Location: Garage
Features
- Flooring: Hardwood, Carpet
- Number of fireplaces: 1
- Fireplace features: Wood Burning, Main Level: 1, Fireplace
Interior area
- Total structure area: 2,070
- Total interior livable area: 2,070 sqft
Property
Parking
- Total spaces: 2
- Parking features: Attached Garage
- Has attached garage: Yes
- Covered spaces: 2
Features
- Levels: One
- Stories: 1
- Patio & porch: Fireplace, Water Heater
Lot
- Size: 0.28 Acres
- Dimensions: 12289
Details
- Parcel number: 7941000030
- Zoning: R-4
- Zoning description: Jurisdiction: City
- Special conditions: Standard
- Other equipment: Leased Equipment: no
Construction
Type & style
- Home type: SingleFamily
- Architectural style: Contemporary,1 Story
- Property subtype: Single Family Residence
Materials
- Wood Products
- Foundation: Slab
- Roof: See Remarks
Condition
- Good
- Year built: 1985
- Major remodel year: 1985
Utilities & green energy
- Electric: Company: PSE
- Sewer: Sewer Connected, Company: City of Renton
- Water: Public, Company: City of Renton
- Utilities for property: Comcast, Comcast
Community & HOA
Community
- Subdivision: Springbrook
Location
- Region: Renton
Financial & listing details
- Price per square foot: $386/sqft
- Tax assessed value: $747,000
- Annual tax amount: $7,477
- Date on market: 10/3/2026
- Listing terms: Conventional
- Inclusions: Dishwasher(s), Dryer(s), Garbage Disposal, Leased Equipment, Microwave(s), Refrigerator(s), Washer(s)
Estimated market value
$780,700
$742,000 - $820,000
$3,307/mo
Price history
| Date | Event | Price |
|---|---|---|
| 10/3/2026 | Listed for sale | $800,000+166.7%$386/sqft |
Source:  NWMLS as distributed by MLS GRID #2587897 Report a problem | ||
| 4/5/2013 | Listing removed | $299,950$145/sqft |
Source: Windermere Real Estate/Renton, Inc. #423666 Report a problem | ||
| 2/2/2013 | Price change | $299,950-11.6%$145/sqft |
Source: Windermere Real Estate/Renton, Inc. #423666 Report a problem | ||
| 11/15/2012 | Listed for sale | $339,500-22%$164/sqft |
Source: Windermere Real Estate/Renton, Inc. #423666 Report a problem | ||
| 7/22/2006 | Sold | $435,000+82.8%$210/sqft |
Source: NWMLS as distributed by MLS GRID #26093029 Report a problem | ||
| 7/1/2002 | Sold | $237,950$115/sqft |
Source: NWMLS as distributed by MLS GRID #22053568 Report a problem | ||
Public tax history
| Year | Property taxes | Tax assessment |
|---|---|---|
| 2025 | $7,648 +8.7% | $747,000 +3.3% |
| 2024 | $7,033 +16.3% | $723,000 +22.5% |
| 2023 | $6,048 -4.9% | $590,000 -6.6% |
| 2022 | $6,357 +7.9% | $632,000 +24.2% |
| 2021 | $5,890 +7.5% | $509,000 +13.4% |
| 2020 | $5,480 +1.8% | $449,000 +2% |
| 2019 | $5,380 +9.9% | $440,000 +5% |
| 2018 | $4,895 +7.9% | $419,000 +19% |
| 2017 | $4,538 +17.6% | $352,000 +10.3% |
| 2016 | $3,860 | $319,000 +7.4% |
| 2015 | $3,860 | $297,000 +4.6% |
| 2014 | $3,860 | $284,000 +18.3% |
| 2013 | $3,860 | $240,000 +7.6% |
| 2012 | -- | $223,000 -17.7% |
| 2011 | -- | $271,000 -6.6% |
| 2010 | -- | $290,000 |
| 2009 | -- | $290,000 -3.7% |
| 2007 | -- | $301,000 +4.2% |
| 2006 | -- | $289,000 +15.1% |
| 2005 | -- | $251,000 +19.5% |
| 2001 | $3,109 +6.1% | $210,000 +10.5% |
| 2000 | $2,930 | $190,000 |
Find assessor info on the county website
Monthly payment
Est. payment
Payment breakdown
Explore the cost of this home by adjusting the details. Changes won't be saved.Climate risks
Neighborhood: Snake Hill

Similar homes
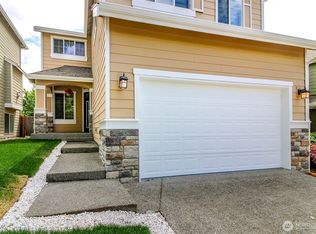
- $994,0003 bd3 ba1.6k sqft11054 SE 192nd Street, Renton, WA 98055Active
 MLS ID #2594173, Haritkumar Mungalpara. NWMLS as distributed by MLS GRID
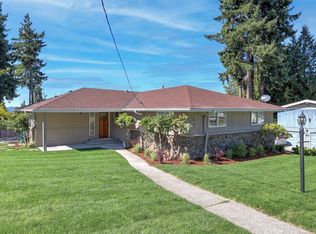
- $629,9905 bd3 ba2k sqft19119 130th Avenue SE, Renton, WA 98058Active
 MLS ID #2593083, Tammy H. Pham. NWMLS as distributed by MLS GRID
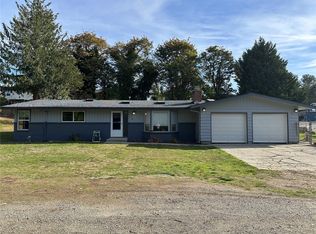
- $749,9503 bd3 ba1.9k sqft14116 SE 188th Way, Renton, WA 98058Active
 MLS ID #2567482, Brittany Womack. NWMLS as distributed by MLS GRID
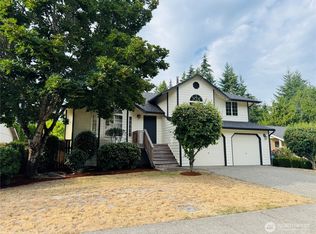
- $874,5004 bd3 ba2.4k sqft418 Kennebeck Avenue S, Kent, WA 98030Active
 MLS ID #2588439, Chris C. Nye. NWMLS as distributed by MLS GRID
