Welcome home to this spacious 4-bedroom, 3-bathroom home on a private, gated lot in an excellent location. NO HOA total Privacy! Beautifully remodeled in 2023 with a new roof, windows, flooring, kitchen, appliances, carpet, and much more. Open Concept living with vaulted wood paneled ceiling, tons of windows for natural light. Gourmet kitchen with stainless steel appliances, oversized deck overlooking the private backyard. Over $75K recently invested in the exterior, including asphalt, a private gate, mature landscaping, fruit trees, and a fully fenced yard. Enjoy a large patio, 2-car attached garage, plus a detached garage ideal for a home office, workshop, hobby space, or extra storage. Plenty of room for RV, truck, Boat, all your toys and additional parking. Ideal for multi-generational living or anyone looking for extra privacy, space, and flexibility! Conveniently located near all major freeways, minutes to the main Southcenter mall, Ikea, Costco, Sea-Tac airport, Bellevue, Tacoma and Seattle, with walking-distance to Valley Medical center. You don't find homes like this every day, come see all this property has to offer! Convenience, Privacy, Excellent Location, Completely remodeled (almost like new) with plenty of space to park, garden, host and much more! Hurry Wont Last!
Pending
Listed by: COMPASS • Sue Dhillon
$875,000
19643 Talbot Road S, Renton, WA 98055
4beds
1,980sqft
Single Family Residence
Built in 1976
0.35 Acres Lot
$872,300 Zestimate®
$442/sqft
$-- HOA
What's special
Fruit treesPrivate backyardMature landscapingPrivate gateVaulted wood paneled ceilingPrivate gated lotLarge patio
- --
- on Zillow
- 478
- views
- 45
- saves
Zillow last checked:
Listing updated:
Listed by:
Sue Dhillon,
COMPASS
Source: NWMLS as distributed by MLS GRID,MLS#: 2580974
Facts & features
Interior
Bedrooms & bathrooms
- Bedrooms: 4
- Bathrooms: 3
- Full bathrooms: 2
- 3/4 bathrooms: 1
Primary bedroom
- Level: Second
Bedroom
- Level: Second
Bedroom
- Level: Second
Bedroom
- Level: Lower
Bathroom full
- Level: Second
Bathroom three quarter
- Level: Lower
Bathroom full
- Level: Second
Dining room
- Level: Second
Entry hall
- Level: Main
Family room
- Level: Lower
Kitchen without eating space
- Level: Second
Living room
- Level: Second
Utility room
- Level: Lower
Heating
- Fireplace, Forced Air, Electric
Cooling
- None
Appliances
- Included: Dishwasher, Microwave, Refrigerator, Stove(s)/Range(s), Washer, Dishwasher(s), Microwave(s), Refrigerator(s), Washer(s)
Features
- Dining Room
- Flooring: Vinyl Plank, Carpet
- Windows: Dbl Pane/Storm Window
- Basement: Daylight,Finished
- Number of fireplaces: 2
- Fireplace features: Wood Burning, Lower Level: 1, Main Level: 1, Fireplace
Interior area
- Total structure area: 1,980
- Total interior livable area: 1,980 sqft
Property
Parking
- Total spaces: 3
- Parking features: Attached Garage, Detached Garage, RV Parking
- Has attached garage: Yes
- Covered spaces: 3
Features
- Levels: Multi/Split
- Entry location: Main
- Patio & porch: Dbl Pane/Storm Window, Dining Room, Fireplace, Vaulted Ceiling(s)
- Has view: Yes
- View description: Pond, Sound, Territorial
- Has water view: Yes
- Water view: Pond,Sound
Lot
- Size: 0.35 Acres
- Features: Secluded, Cabana/Gazebo, Deck, Fenced-Fully, Gated Entry, High Speed Internet, Outbuildings, Patio, RV Parking, Shop
- Topography: Level
- Residential vegetation: Fruit Trees, Garden Space
Details
- Parcel number: 7941000180
- Special conditions: Standard
Construction
Type & style
- Home type: SingleFamily
- Architectural style: Split Entry
- Property subtype: Single Family Residence
Materials
- Wood Siding
- Foundation: Poured Concrete
- Roof: Composition
Condition
- Year built: 1976
Utilities & green energy
- Sewer: Sewer Connected
- Water: Public
Community & HOA
Community
- Subdivision: Talbot Hill
Location
- Region: Renton
Financial & listing details
- Price per square foot: $442/sqft
- Tax assessed value: $782,000
- Annual tax amount: $8,046
- Date on market: 9/16/2026
- Listing terms: Conventional,FHA,VA Loan
- Inclusions: Dishwasher(s), Microwave(s), Refrigerator(s), Stove(s)/Range(s), Washer(s)
Estimated market value
$872,300
$829,000 - $916,000
$3,429/mo
Price history
| Date | Event | Price |
|---|---|---|
| 9/23/2026 | Pending sale | $875,000$442/sqft |
Source:  NWMLS as distributed by MLS GRID #2580974 Report a problem NWMLS as distributed by MLS GRID #2580974 Report a problem | ||
| 9/16/2026 | Listed for sale | $875,000+9.4%$442/sqft |
Source: NWMLS as distributed by MLS GRID #2580974 Report a problem | ||
| 9/29/2025 | Listing removed | $3,900$2/sqft |
Source: Zillow Rentals Report a problem | ||
| 9/24/2025 | Listed for rent | $3,900$2/sqft |
Source: Zillow Rentals Report a problem | ||
| 10/9/2023 | Sold | $800,000+0%$404/sqft |
Source: NWMLS as distributed by MLS GRID #2161481 Report a problem | ||
| 9/18/2023 | Pending sale | $799,950$404/sqft |
Source: NWMLS as distributed by MLS GRID #2161481 Report a problem | ||
| 9/16/2023 | Listed for sale | $799,950$404/sqft |
Source: NWMLS as distributed by MLS GRID #2161481 Report a problem | ||
Public tax history
| Year | Property taxes | Tax assessment |
|---|---|---|
| 2025 | $8,047 +8.9% | $782,000 +3.3% |
| 2024 | $7,391 +37.2% | $757,000 +44.7% |
| 2023 | $5,386 -5.2% | $523,000 -6.6% |
| 2022 | $5,680 +7.9% | $560,000 +24.2% |
| 2021 | $5,265 +7.4% | $451,000 +13.3% |
| 2020 | $4,903 +1.8% | $398,000 +2.1% |
| 2019 | $4,814 +9.9% | $390,000 +5.1% |
| 2018 | $4,380 +9.5% | $371,000 +20.8% |
| 2017 | $4,001 +18.6% | $307,000 +10.4% |
| 2016 | $3,374 | $278,000 +7.3% |
| 2015 | $3,374 | $259,000 +4.4% |
| 2014 | $3,374 | $248,000 +18.1% |
| 2013 | $3,374 | $210,000 +7.7% |
| 2012 | -- | $195,000 -16.7% |
| 2011 | -- | $234,000 -6.8% |
| 2010 | -- | $251,000 |
| 2009 | -- | $251,000 -3.8% |
| 2007 | -- | $261,000 +4% |
| 2006 | -- | $251,000 +11.1% |
| 2005 | -- | $226,000 +22.8% |
| 2001 | $2,736 +1.7% | $184,000 +5.7% |
| 2000 | $2,691 | $174,000 |
Find assessor info on the county website
Monthly payment
Est. payment
Payment breakdown
Explore the cost of this home by adjusting the details. Changes won't be saved.Climate risks
Neighborhood: Snake Hill
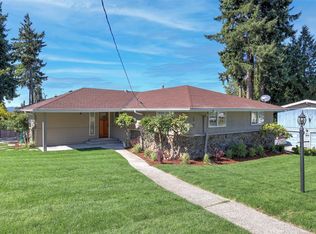
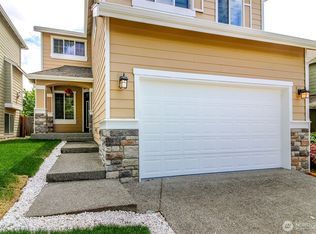

Similar homes
- $699,9904 bd3 ba2.2k sqft12710 SE 189th Street, Renton, WA 98058Active
 MLS ID #2585609, Stewart McCullum. NWMLS as distributed by MLS GRID
 - $765,0003 bd2 ba1.9k sqft14025 SE 197th Place, Renton, WA 98058Active
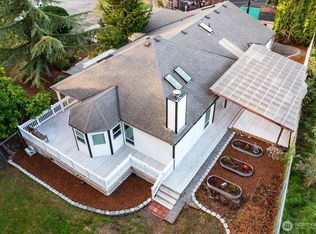 MLS ID #2589872, Andrea Holmqvist. NWMLS as distributed by MLS GRID
 - $884,9505 bd3 ba2.4k sqft15227 SE 175th Place, Renton, WA 98058Active
 MLS ID #2583681, Karen B Hake. NWMLS as distributed by MLS GRID
 - $718,0004 bd3 ba1.7k sqftVictoria Hills, Renton, WA 98055Active
 MLS ID #2572648, Aileen Zacarias. NWMLS as distributed by MLS GRID
