Discover this spacious, solid split-level home offering the perfect layout for comfortable living and exceptional investment potential. Nestled in a prime Renton location close to all amenities. The main level welcomes you with an inviting living room centered around a cozy wood-burning fireplace, plus three spacious bedrooms including a master suite with an attached bath. Downstairs, the versatile fully finished lower level boasts a massive secondary living space with its own fireplace, two additional bedrooms, and a quarter bath, making it ideal for guests, multi-generational living, or an income-generating rental setup. Outside, the large, private backyard offers endless possibilities for gardening, entertaining, and play. With just a few personal cosmetic touches, this home will truly shine. This is an incredible opportunity for living or savvy investors alike! House is liable in very reasonable price. All laminate floor in both level. New hot water tank.VISUAL STAGING
Pending
Listed by: AgencyOne • Tammy H. Pham
Price cut: $16K (8/26)
$639,999
19119 130th Avenue SE, Renton, WA 98058
5beds
2,020sqft
Single Family Residence
Built in 1977
10,824 Square Feet Lot
$633,800 Zestimate®
$317/sqft
$-- HOA
What's special
Cozy wood-burning fireplaceLarge private backyardThree spacious bedrooms
- --
- on Zillow
- 966
- views
- 64
- saves
Likely to sell faster than
Zillow last checked:
Listing updated:
Listed by:
Tammy H. Pham,
AgencyOne
Source: NWMLS as distributed by MLS GRID,MLS#: 2553242
Facts & features
Interior
Bedrooms & bathrooms
- Bedrooms: 5
- Bathrooms: 3
- Full bathrooms: 1
- 3/4 bathrooms: 2
- Main level bathrooms: 2
- Main level bedrooms: 3
Bedroom
- Level: Main
Bedroom
- Level: Main
Bedroom
- Level: Main
Bedroom
- Level: Lower
Bedroom
- Level: Lower
Bathroom full
- Level: Main
Bathroom three quarter
- Level: Main
Bathroom three quarter
- Level: Lower
Dining room
- Level: Main
Entry hall
- Level: Main
Family room
- Level: Main
Family room
- Level: Lower
Heating
- Forced Air, Natural Gas
Cooling
- None
Appliances
- Included: Dishwasher, Disposal, Refrigerator, Stove(s)/Range(s), Dishwasher(s), Garbage Disposal, Refrigerator(s), Water Heater: Gas/garage
Features
- Bath Off Primary, Dining Room
- Flooring: Laminate
- Basement: Finished
- Has fireplace: No
- Fireplace features: Wood Burning
Interior area
- Total structure area: 2,020
- Total interior livable area: 2,020 sqft
Property
Parking
- Total spaces: 4
- Parking features: Driveway, Attached Garage
- Has attached garage: Yes
- Covered spaces: 2
- Uncovered spaces: 2
Features
- Levels: Multi/Split
- Entry location: Main
- Patio & porch: Bath Off Primary, Dining Room, Water Heater
Lot
- Size: 10,824 Square Feet
- Features: Cul-De-Sac
- Residential vegetation: Fruit Trees, Garden Space
Details
- Parcel number: 0984230040
- Zoning description: Jurisdiction: City
- Special conditions: Standard
Construction
Type & style
- Home type: SingleFamily
- Architectural style: Split Entry
- Property subtype: Single Family Residence
Materials
- Metal/Vinyl
- Foundation: Poured Concrete, Slab
- Roof: Composition
Condition
- Year built: 1977
Utilities & green energy
- Electric: Company: PSE
- Sewer: Sewer Connected, Company: Soos creek
- Water: Public, Company: Soos Creek
Community & HOA
Community
- Subdivision: Benson Hill
HOA
- HOA phone: 206-356-4939
Location
- Region: Renton
Financial & listing details
- Price per square foot: $317/sqft
- Tax assessed value: $638,000
- Annual tax amount: $7,210
- Date on market: 7/12/2026
- Listing terms: Conventional,FHA
- Inclusions: Dishwasher(s), Garbage Disposal, Refrigerator(s), Stove(s)/Range(s)
Estimated market value
$633,800
$602,000 - $665,000
$4,096/mo
Price history
| Date | Event | Price |
|---|---|---|
| 9/24/2026 | Pending sale | $639,999$317/sqft |
Source:  NWMLS as distributed by MLS GRID #2553242 Report a problem NWMLS as distributed by MLS GRID #2553242 Report a problem | ||
| 8/26/2026 | Price change | $639,999-2.4%$317/sqft |
Source: NWMLS as distributed by MLS GRID #2553242 Report a problem | ||
| 7/12/2026 | Listed for sale | $655,999+13.1%$325/sqft |
Source: NWMLS as distributed by MLS GRID #2553242 Report a problem | ||
| 1/8/2024 | Listing removed | -- |
Source: Zillow Rentals Report a problem | ||
| 11/13/2023 | Listed for rent | $4,199$2/sqft |
Source: Zillow Rentals Report a problem | ||
| 9/12/2023 | Sold | $580,000+17.2%$287/sqft |
Source: NWMLS as distributed by MLS GRID #2151654 Report a problem | ||
| 8/29/2023 | Pending sale | $495,000$245/sqft |
Source: NWMLS as distributed by MLS GRID #2151654 Report a problem | ||
| 8/23/2023 | Listed for sale | $495,000$245/sqft |
Source: NWMLS as distributed by MLS GRID #2151654 Report a problem | ||
Public tax history
| Year | Property taxes | Tax assessment |
|---|---|---|
| 2025 | $7,210 +6% | $638,000 +1.6% |
| 2024 | $6,803 +9.3% | $628,000 +15.9% |
| 2023 | $6,225 -6.5% | $542,000 -9.5% |
| 2022 | $6,658 +8.1% | $599,000 +25.1% |
| 2021 | $6,162 +12% | $479,000 +21.3% |
| 2020 | $5,499 +1.9% | $395,000 +1.8% |
| 2019 | $5,396 +7.3% | $388,000 +4.3% |
| 2018 | $5,031 +7.6% | $372,000 +19.2% |
| 2017 | $4,674 +4.8% | $312,000 +5.4% |
| 2016 | $4,460 | $296,000 +2.8% |
| 2015 | $4,460 | $288,000 +4% |
| 2014 | $4,460 | $277,000 +22% |
| 2013 | $4,460 | $227,000 +1.3% |
| 2012 | -- | $224,000 |
| 2011 | -- | $224,000 -14.2% |
| 2010 | -- | $261,000 |
| 2009 | -- | $261,000 +2.8% |
| 2007 | -- | $254,000 +7.6% |
| 2006 | -- | $236,000 +11.3% |
| 2005 | -- | $212,000 +22.5% |
| 2001 | $2,602 +2.4% | $173,000 +6.8% |
| 2000 | $2,541 | $162,000 |
Find assessor info on the county website
Monthly payment
Est. payment
Payment breakdown
Explore the cost of this home by adjusting the details. Changes won't be saved.Climate risks
Neighborhood: Fairwood
Nearby schools
Schools provided by the listing agent
- Elementary: Carriage Crest Elem
- Middle: Meeker Jnr High
- High: Kentridge High
Source: NWMLS as distributed by MLS GRID. This data may not be complete. We recommend contacting the local school district to confirm school assignments for this home.

Similar homes
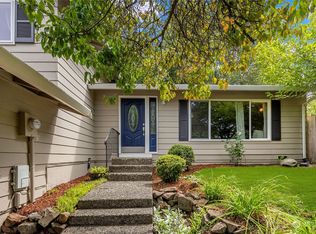
- $797,0003 bd3 ba2k sqft19607 136th Place SE, Renton, WA 98058Active
 MLS ID #2583975, Lisa Kroll. NWMLS as distributed by MLS GRID
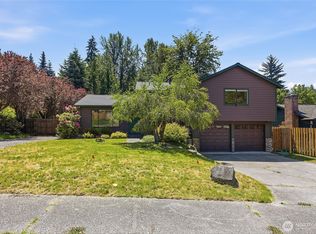
 - $659,0003 bd2 ba1.7k sqft3200 SE 20th Court, Renton, WA 98058Active
 MLS ID #2551044, George Stone. NWMLS as distributed by MLS GRID
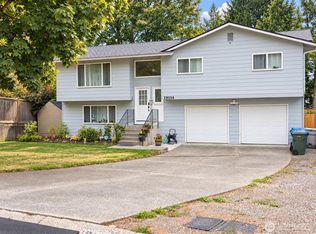
 - $725,0005 bd3 ba2.8k sqft20631 120th Avenue SE, Kent, WA 98031Active
 MLS ID #2580784, Gordy Marks. NWMLS as distributed by MLS GRID
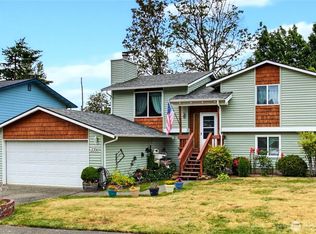
 - $775,0004 bd3 ba2k sqft15822 SE 167th Place, Renton, WA 98058Active
 MLS ID #2541446, Karen B Hake. NWMLS as distributed by MLS GRID
