Rare Fairwood opportunity! Own an updated turnkey home on an expansive 0.5 + acre lot connected to sewer with R6 zoning, offering massive potential to subdivide or build a DADU/additional home (buyer to verify). Tucked away on a quiet dead end street with no HOA, this property delivers ultimate privacy, comfort, and investment flexibility. Inside, premium bamboo flooring spans two bright open living spaces. The updated kitchen features sleek modern finishes flowing effortlessly into the in gathering areas. Three generous bedrooms include a serene primary suite with a private bath complemented by two additional updated bathrooms (3 total!). Move in with absolute peace of mind thanks to a newer roof and HVAC system. The park-like, fully fenced backyard is an outdoor paradise with mature landscaping, a 5-person hot tub, above ground pool, and a treehouse. Incredible extras include a huge attached shop with a separate entrance, a tall crawlspace for extra storage, an RV hookup, and ample parking for all your toys. Close to top-rated schools, parks, shopping, and major commuter routes! Get 1% credit with preferred lender!
Pending
Listed by: eXp Realty • Lisa Kroll
$797,000
19607 136th Place SE, Renton, WA 98058
3beds
2,080sqft
Single Family Residence
Built in 1969
0.56 Acres Lot
$777,800 Zestimate®
$383/sqft
$-- HOA
What's special
Rv hookupAmple parkingSleek modern finishesPark-like fully fenced backyardUpdated kitchenMature landscapingAbove ground pool
- --
- on Zillow
- 1,005
- views
- 70
- saves
Likely to sell faster than
Zillow last checked:
Listing updated:
Listed by:
Lisa Kroll,
eXp Realty
Source: NWMLS as distributed by MLS GRID,MLS#: 2583975
Facts & features
Interior
Bedrooms & bathrooms
- Bedrooms: 3
- Bathrooms: 3
- Full bathrooms: 1
- 3/4 bathrooms: 2
- Main level bathrooms: 3
- Main level bedrooms: 3
Primary bedroom
- Level: Main
Bedroom
- Level: Main
Bedroom
- Level: Main
Bathroom full
- Level: Main
Bathroom three quarter
- Level: Main
Bathroom three quarter
- Level: Main
Other
- Level: Lower
Bonus room
- Level: Main
Den office
- Level: Main
Dining room
- Level: Main
Entry hall
- Level: Main
Kitchen with eating space
- Level: Main
Living room
- Level: Main
Heating
- Fireplace, Forced Air, Electric
Cooling
- Heat Pump
Appliances
- Included: Dishwasher, Disposal, Dryer, Microwave, Refrigerator, Stove(s)/Range(s), Washer, Dishwasher(s), Dryer(s), Garbage Disposal, Microwave(s), Refrigerator(s), Washer(s), Water Heater: Electric, Water Heater Location: Garage
Features
- Bath Off Primary, Ceiling Fan(s)
- Flooring: Bamboo/Cork
- Windows: Skylight(s)
- Basement: Finished
- Number of fireplaces: 2
- Fireplace features: Wood Burning, Lower Level: 1, Main Level: 1, Fireplace
Interior area
- Total structure area: 2,080
- Total interior livable area: 2,080 sqft
Property
Parking
- Total spaces: 2
- Parking features: Driveway, Attached Garage, RV Parking
- Has attached garage: Yes
- Covered spaces: 2
Features
- Levels: One
- Stories: 1
- Entry location: Main
- Patio & porch: Bath Off Primary, Ceiling Fan(s), Fireplace, Hot Tub/Spa, Skylight(s), Vaulted Ceiling(s), Water Heater, Wired for Generator
- Pool features: Above Ground
- Has spa: Yes
- Spa features: Indoor
- Has view: Yes
- View description: Territorial
Lot
- Size: 0.56 Acres
- Features: Dead End Street, Electric Car Charging, RV Parking
- Topography: Level
- Residential vegetation: Fruit Trees, Garden Space
Details
- Parcel number: 0322059252
- Special conditions: Standard
- Other equipment: Wired for Generator
Construction
Type & style
- Home type: SingleFamily
- Architectural style: 1 Story w/Bsmnt.
- Property subtype: Single Family Residence
Materials
- Wood Siding, Wood Products
- Foundation: Poured Concrete
- Roof: Composition
Condition
- Year built: 1969
Utilities & green energy
- Electric: Company: Puget Sound Energy
- Sewer: Sewer Connected, Company: Soos Creek Water & Sewer
- Water: Public, Company: Soos Creek Water & Sewer
Community & HOA
Community
- Subdivision: Fairwood
Location
- Region: Renton
Financial & listing details
- Price per square foot: $383/sqft
- Tax assessed value: $668,000
- Annual tax amount: $7,666
- Date on market: 9/17/2026
- Listing terms: Conventional
- Inclusions: Above Ground Pool, Dishwasher(s), Dryer(s), Garbage Disposal, Microwave(s), Refrigerator(s), Stove(s)/Range(s), Washer(s)
Estimated market value
$777,800
$739,000 - $817,000
$3,686/mo
Price history
| Date | Event | Price |
|---|---|---|
| 10/3/2026 | Pending sale | $797,000$383/sqft |
Source:  NWMLS as distributed by MLS GRID #2583975 Report a problem NWMLS as distributed by MLS GRID #2583975 Report a problem | ||
| 9/17/2026 | Listed for sale | $797,000-5%$383/sqft |
Source: eXp Realty #2583975 Report a problem | ||
| 9/17/2026 | Listing removed | $839,000$403/sqft |
Source: eXp Realty #2577087 Report a problem | ||
| 9/3/2026 | Listed for sale | $839,000+73%$403/sqft |
Source: eXp Realty #2577087 Report a problem | ||
| 2/13/2020 | Sold | $485,000+7.8%$233/sqft |
Source: NWMLS as distributed by MLS GRID #1551030 Report a problem | ||
| 1/11/2020 | Pending sale | $450,000$216/sqft |
Source: The Cascade Team Real Estate #1551030 Report a problem | ||
| 1/8/2020 | Listed for sale | $450,000$216/sqft |
Source: The Cascade Team Real Estate #1551030 Report a problem | ||
Public tax history
| Year | Property taxes | Tax assessment |
|---|---|---|
| 2025 | $7,667 +6.7% | $668,000 +1.5% |
| 2024 | $7,188 +9.9% | $658,000 +15.8% |
| 2023 | $6,541 -6.4% | $568,000 -9.6% |
| 2022 | $6,990 +8.2% | $628,000 +25.1% |
| 2021 | $6,459 +10% | $502,000 +17.3% |
| 2020 | $5,873 -4.3% | $428,000 -5.1% |
| 2019 | $6,134 +9.5% | $451,000 +4.4% |
| 2018 | $5,600 +5.4% | $432,000 +16.8% |
| 2017 | $5,312 +4.8% | $370,000 +5.4% |
| 2016 | $5,069 | $351,000 +1.2% |
| 2015 | $5,069 | $347,000 +3.9% |
| 2014 | $5,069 | $334,000 +14.8% |
| 2013 | $5,069 | $291,000 +1.4% |
| 2012 | -- | $287,000 |
| 2011 | -- | $287,000 -14.1% |
| 2010 | -- | $334,000 |
| 2009 | -- | $334,000 +14.8% |
| 2007 | -- | $291,000 +11.9% |
| 2006 | -- | $260,000 +7% |
| 2005 | -- | $243,000 +20.3% |
| 2001 | $2,985 +5.4% | $202,000 +9.8% |
| 2000 | $2,831 | $184,000 |
Find assessor info on the county website
Monthly payment
Est. payment
Payment breakdown
Explore the cost of this home by adjusting the details. Changes won't be saved.Climate risks
Neighborhood: 98058
Nearby schools
Schools provided by the listing agent
- Elementary: Lake Youngs Elem
- Middle: Northwood Jnr High
- High: Kentridge High
Source: NWMLS as distributed by MLS GRID. This data may not be complete. We recommend contacting the local school district to confirm school assignments for this home.
Similar homes
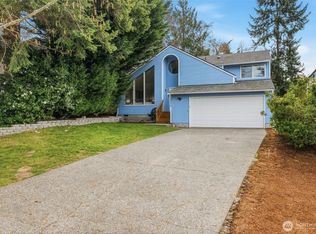
- $749,0003 bd3 ba1.8k sqft15903 SE 178th Court, Renton, WA 98058Active
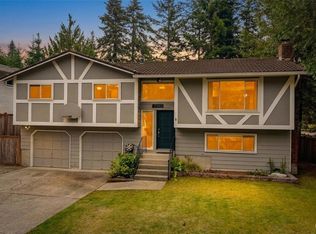 MLS ID #2582248, Kham Beitlers. NWMLS as distributed by MLS GRID
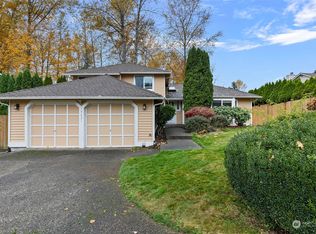
 - $725,0003 bd3 ba1.8k sqft16702 143rd Avenue SE, Renton, WA 98058Active
 MLS ID #2579882, Karen B Hake. NWMLS as distributed by MLS GRID
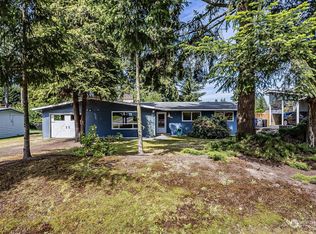
 - $770,0004 bd3 ba1.6k sqftFairwood Greens, Renton, WA 98058Active
 MLS ID #2576930, Adam Collier. NWMLS as distributed by MLS GRID
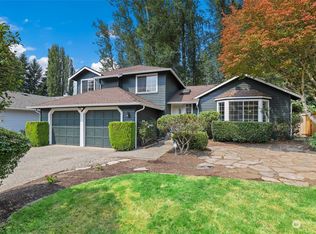
 - $710,0003 bd3 ba2k sqft17333 160th Avenue SE, Renton, WA 98058Active
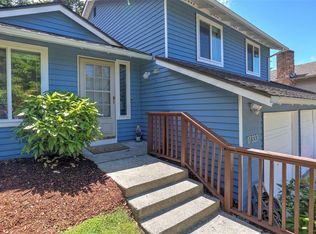 MLS ID #2582363, Melissa Hudson. NWMLS as distributed by MLS GRID
