Great home with amazing potential! Welcome to this charming home that has been lovingly cared for and thoughtfully maintained over the years. This home offers something that is increasingly hard to find: a solid, well-maintained property with the potential to become so much more. Major updates are already in place, giving the next owner a terrific head start. The home features updated windows, a new furnace with central air conditioning, and updated water heater. The floors have just been beautifully refinished, bringing fresh warmth and character to the interior. New paint inside and out. Even better, the septic tank is new, providing important peace of mind for years to come. The real opportunity is in the future. The existing footprint offers tremendous potential for a remodel that could more than double the finished living space, creating the opportunity for a much larger home tailored specifically to your needs and lifestyle. Think of it as a home with two great possibilities: enjoy its cozy, manageable size as-is, or take advantage of the substantial expansion potential and transform it into the home you've always envisioned. For buyers looking for value, flexibility, and upside, this is a special opportunity. The expensive essentials are already addressed, the home has been cared for, and the possibilities are yours to explore
Pending
Listed by: Windermere Real Estate/East • Lindsey Kull
$550,000
19411 136th Place SE, Renton, WA 98058
3beds
1,760sqft
Single Family Residence
Built in 1967
0.26 Acres Lot
$552,400 Zestimate®
$313/sqft
$-- HOA
What's special
Updated windowsUpdated water heaterCharming home
- --
- on Zillow
- 95
- views
- 1
- save
Likely to sell faster than
Zillow last checked:
Listing updated:
Listed by:
Lindsey Kull,
Windermere Real Estate/East
Source: NWMLS as distributed by MLS GRID,MLS#: 2548054
Facts & features
Interior
Bedrooms & bathrooms
- Bedrooms: 3
- Bathrooms: 1
- Full bathrooms: 1
- Main level bathrooms: 1
- Main level bedrooms: 3
Primary bedroom
- Level: Main
Bedroom
- Level: Main
Bedroom
- Level: Main
Bathroom full
- Level: Main
Entry hall
- Level: Main
Kitchen with eating space
- Level: Main
Living room
- Level: Main
Heating
- Heat Pump, Natural Gas
Cooling
- Has cooling: Yes
Appliances
- Included: Dishwasher, Dryer, Microwave, Refrigerator, Stove(s)/Range(s), Washer, Dishwasher(s), Dryer(s), Microwave(s), Refrigerator(s), Washer(s)
Features
- Flooring: Hardwood, Carpet
- Basement: Daylight,Partially Finished
- Has fireplace: No
Interior area
- Total structure area: 1,760
- Total interior livable area: 1,760 sqft
Property
Parking
- Total spaces: 5
- Parking features: Attached Garage
- Has attached garage: Yes
- Covered spaces: 1
- Uncovered spaces: 4
Features
- Levels: One
- Stories: 1
- Entry location: Main
Lot
- Size: 0.26 Acres
- Features: Dead End Street, Cable TV, Fenced-Fully, Outbuildings
Details
- Parcel number: 0192500090
- Special conditions: Standard
Construction
Type & style
- Home type: SingleFamily
- Architectural style: Traditional,1 Story w/Bsmnt.
- Property subtype: Single Family Residence
Materials
- Wood Siding
- Foundation: Poured Concrete
- Roof: Torch Down
Condition
- Good
- Year built: 1967
Utilities & green energy
- Electric: Company: PSE
- Sewer: Septic Tank
- Water: Public, Company: Soos Creek
- Utilities for property: Comcast, Comcast
Community & HOA
Community
- Subdivision: East Hill
HOA
- HOA phone: 206-595-3842
Location
- Region: Renton
Financial & listing details
- Price per square foot: $313/sqft
- Tax assessed value: $501,000
- Annual tax amount: $5,912
- Date on market: 8/26/2026
- Listing terms: Conventional,FHA,VA Loan
- Inclusions: Dishwasher(s), Dryer(s), Microwave(s), Refrigerator(s), Stove(s)/Range(s), Washer(s)
Estimated market value
$552,400
$525,000 - $580,000
$2,741/mo
Price history
| Date | Event | Price |
|---|---|---|
| 9/1/2026 | Pending sale | $550,000$313/sqft |
Source:  NWMLS as distributed by MLS GRID #2548054 Report a problem NWMLS as distributed by MLS GRID #2548054 Report a problem | ||
| 8/26/2026 | Listed for sale | $550,000$313/sqft |
Source: NWMLS as distributed by MLS GRID #2548054 Report a problem | ||
Public tax history
| Year | Property taxes | Tax assessment |
|---|---|---|
| 2025 | $5,912 +7.1% | $501,000 +1.6% |
| 2024 | $5,522 +9.8% | $493,000 +15.7% |
| 2023 | $5,029 -6.2% | $426,000 -9.6% |
| 2022 | $5,361 +8.1% | $471,000 +24.9% |
| 2021 | $4,958 +19.3% | $377,000 +29.1% |
| 2020 | $4,154 +2.1% | $292,000 +1.7% |
| 2019 | $4,068 +8.7% | $287,000 +4.4% |
| 2018 | $3,741 +5.6% | $275,000 +16.5% |
| 2017 | $3,542 +6.5% | $236,000 +5.4% |
| 2016 | $3,326 | $224,000 +2.8% |
| 2015 | $3,326 | $218,000 +3.8% |
| 2014 | $3,326 | $210,000 +16% |
| 2013 | $3,326 | $181,000 +1.1% |
| 2012 | -- | $179,000 |
| 2011 | -- | $179,000 -14.4% |
| 2010 | -- | $209,000 |
| 2009 | -- | $209,000 +5% |
| 2007 | -- | $199,000 +5.9% |
| 2006 | -- | $188,000 +6.8% |
| 2005 | -- | $176,000 +34.4% |
| 2001 | $1,967 +3.1% | $131,000 +7.4% |
| 2000 | $1,908 | $122,000 |
Find assessor info on the county website
Monthly payment
Est. payment
Payment breakdown
Explore the cost of this home by adjusting the details. Changes won't be saved.Climate risks
Neighborhood: 98058
Nearby schools
Schools provided by the listing agent
- Elementary: Lake Youngs Elem
- Middle: Meeker Jnr High
- High: Kentridge High
Source: NWMLS as distributed by MLS GRID. This data may not be complete. We recommend contacting the local school district to confirm school assignments for this home.
Similar homes
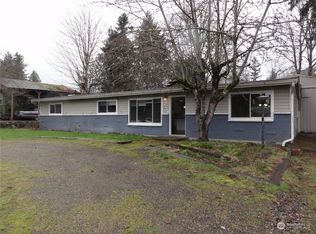
- $699,0003 bd3 ba1.9k sqft12905 SE 191st Street, Renton, WA 98058Active
 MLS ID #2575232, Win Van Pelt. NWMLS as distributed by MLS GRID
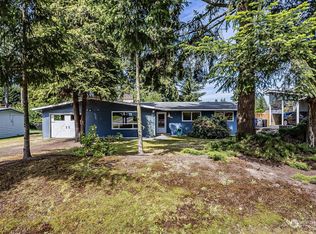
 - $725,0003 bd3 ba1.8k sqft16702 143rd Avenue SE, Renton, WA 98058Active
 MLS ID #2579882, Karen B Hake. NWMLS as distributed by MLS GRID
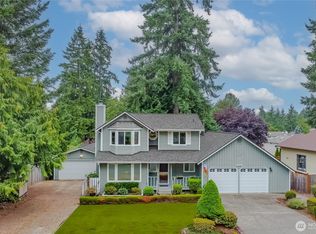
 - $699,9504 bd2 ba1.3k sqft16749 128th Avenue SE, Renton, WA 98058Active
 MLS ID #2565491, Richard Bezus. NWMLS as distributed by MLS GRID
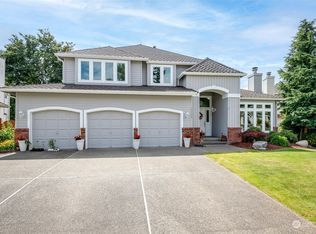
 - $799,9003 bd2 ba1.6k sqft18625 SE 213th Street, Renton, WA 98058Active
 MLS ID #2562744, Sheila Rios. NWMLS as distributed by MLS GRID
