Beautiful and move-in ready, this thoughtfully updated home offers a functional layout and exceptional versatility. The upper level features a spacious living room, dining area, and kitchen with great flow for everyday living. The upstairs is complemented by the Primary Bedroom and additional bedrooms + bathrooms, providing comfortable accommodations throughout. Downstairs, you'll find an oversized recreation room, an additional finished room ideal for a home office, hobby space, or flex room, plus a loft area offering abundant storage options. Recent improvements include all-new carpet and luxury vinyl plank flooring, updated light fixtures, new appliances, quartz countertops, a new furnace, new hot water heater, new blinds, and updated bathroom vanities with quartz counters. The roof was replaced approximately 18 months ago with a durable 30-year roof, providing added peace of mind. The fully fenced backyard is ready for outdoor enjoyment, gardening, gatherings, or simply relaxing. With extensive updates, generous storage, and flexible room options, this home is ready for its next chapter.
Active
Listed by: Redfin • David Palmer
Price cut: $10K (8/6)
$689,000
12416 SE 211th Place, Kent, WA 98031
3beds
2,270sqft
Single Family Residence
Built in 1975
10,441 Square Feet Lot
$683,000 Zestimate®
$304/sqft
$-- HOA
What's special
- --
- on Zillow
- 231
- views
- 29
- saves
Zillow last checked:
Listing updated:
Listed by:
David Palmer,
Redfin,
Daniel Hesketh,
Redfin
Source: NWMLS as distributed by MLS GRID,MLS#: 2533690
Facts & features
Interior
Bedrooms & bathrooms
- Bedrooms: 3
- Bathrooms: 3
- Full bathrooms: 1
- 3/4 bathrooms: 2
- Main level bathrooms: 2
- Main level bedrooms: 3
Primary bedroom
- Level: Main
Den office
- Level: Lower
Dining room
- Level: Main
Entry hall
- Level: Split
Kitchen with eating space
- Level: Main
Living room
- Level: Main
Utility room
- Level: Lower
Heating
- Fireplace, Forced Air, Electric, Natural Gas
Cooling
- None
Appliances
- Included: Dishwasher, Disposal, Refrigerator, Stove(s)/Range(s), Dishwasher(s), Garbage Disposal, Refrigerator(s)
Features
- Flooring: Laminate
- Number of fireplaces: 2
- Fireplace features: Wood Burning, Lower Level: 1, Main Level: 1, Fireplace
Interior area
- Total structure area: 2,270
- Total interior livable area: 2,270 sqft
Property
Parking
- Total spaces: 4
- Parking features: Attached Garage
- Has attached garage: Yes
- Covered spaces: 2
- Uncovered spaces: 2
Features
- Levels: Multi/Split
- Entry location: Split
- Patio & porch: Fireplace
Lot
- Size: 10,441 Square Feet
- Features: Paved
Details
- Parcel number: 2787300230
- Special conditions: Standard
Construction
Type & style
- Home type: SingleFamily
- Architectural style: Split Entry
- Property subtype: Single Family Residence
Materials
- Wood Siding
- Foundation: Poured Concrete
- Roof: Composition
Condition
- Year built: 1975
Utilities & green energy
- Electric: Company: PSE
- Sewer: Sewer Connected, Company: Soos Creek Water & Sewer
- Water: Public, Company: Soos Creek Water
- Utilities for property: Comcast, Comcast
Community & HOA
Community
- Subdivision: Kent
Location
- Region: Kent
Financial & listing details
- Price per square foot: $304/sqft
- Tax assessed value: $621,000
- Annual tax amount: $6,113
- Date on market: 6/4/2026
- Listing terms: Conventional
- Inclusions: Dishwasher(s), Garbage Disposal, Refrigerator(s), Stove(s)/Range(s)
Estimated market value
$683,000
$649,000 - $717,000
$3,727/mo
Price history
| Date | Event | Price |
|---|---|---|
| 8/6/2026 | Price change | $689,000-1.4%$304/sqft |
Source:  NWMLS as distributed by MLS GRID #2533690 Report a problem NWMLS as distributed by MLS GRID #2533690 Report a problem | ||
| 7/7/2026 | Price change | $699,000-2.2%$308/sqft |
Source: NWMLS as distributed by MLS GRID #2533690 Report a problem | ||
| 6/4/2026 | Listed for sale | $715,000+228.1%$315/sqft |
Source: NWMLS as distributed by MLS GRID #2533690 Report a problem | ||
| 12/10/2008 | Sold | $217,900-3.2%$96/sqft |
Source: NWMLS as distributed by MLS GRID #28178825 Report a problem | ||
| 11/6/2008 | Price change | $225,000-18.2%$99/sqft |
Source: Coldwell Banker** #28178825 Report a problem | ||
| 10/23/2008 | Price change | $274,950-6%$121/sqft |
Source: Coldwell Banker** #28178825 Report a problem | ||
| 9/1/2008 | Price change | $292,500-8.7%$129/sqft |
Source: Coldwell Banker** #28130888 Report a problem | ||
| 6/20/2008 | Listed for sale | $320,250+17.8%$141/sqft |
Source: Coldwell Banker** #28130888 Report a problem | ||
| 4/3/2008 | Sold | $271,762-17%$120/sqft |
Source: Public Record Report a problem | ||
| 2/28/2006 | Sold | $327,500+41.2%$144/sqft |
Source: NWMLS as distributed by MLS GRID #26001487 Report a problem | ||
| 8/1/2005 | Sold | $232,000+35.7%$102/sqft |
Source: Public Record Report a problem | ||
| 9/29/2000 | Sold | $171,000$75/sqft |
Source: NWMLS as distributed by MLS GRID #20078381 Report a problem | ||
Public tax history
| Year | Property taxes | Tax assessment |
|---|---|---|
| 2025 | $6,785 +11% | $621,000 +3.8% |
| 2024 | $6,113 +9% | $598,000 +14.1% |
| 2023 | $5,608 -7.8% | $524,000 -9.2% |
| 2022 | $6,080 +9.5% | $577,000 +25.2% |
| 2021 | $5,551 +12.3% | $461,000 +18.5% |
| 2020 | $4,941 +3.3% | $389,000 +3.5% |
| 2019 | $4,782 +10.4% | $376,000 +5.9% |
| 2018 | $4,331 -2.3% | $355,000 +8.2% |
| 2017 | $4,433 +23.3% | $328,000 +17.1% |
| 2016 | $3,596 | $280,000 +7.7% |
| 2015 | $3,596 | $260,000 +5.7% |
| 2014 | $3,596 | $246,000 +15.5% |
| 2013 | $3,596 | $213,000 +14.5% |
| 2012 | -- | $186,000 -13.1% |
| 2011 | -- | $214,000 -11.9% |
| 2010 | -- | $243,000 |
| 2009 | -- | $243,000 -7.6% |
| 2007 | -- | $263,000 +6% |
| 2006 | -- | $248,000 +6.9% |
| 2005 | -- | $232,000 +35.7% |
| 2001 | $2,540 +3.3% | $171,000 +7.5% |
| 2000 | $2,459 | $159,000 |
Find assessor info on the county website
Monthly payment
Est. payment
Payment breakdown
Explore the cost of this home by adjusting the details. Changes won't be saved.Climate risks
Neighborhood: East Hill-Meridian
Similar homes
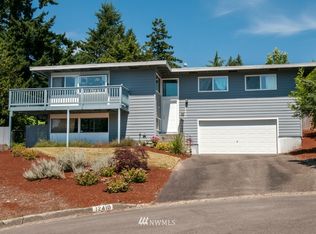
- $725,0005 bd3 ba2.8k sqft20631 120th Avenue SE, Kent, WA 98031Active
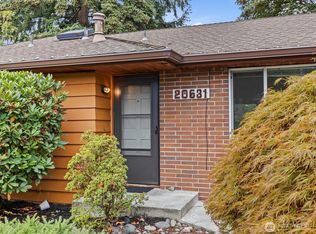 MLS ID #2580784, Gordy Marks. NWMLS as distributed by MLS GRID
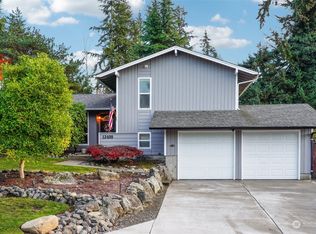
 - $664,0003 bd3 ba1.9k sqft12905 SE 191st Street, Renton, WA 98058Active
 MLS ID #2590456, Win Van Pelt. NWMLS as distributed by MLS GRID
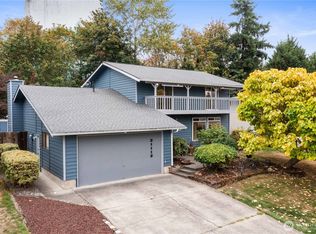
 - $595,0003 bd4 ba1.6k sqft9735 S 222nd Street, Kent, WA 98031Active
 MLS ID #2586383, Vayna Jerabek. NWMLS as distributed by MLS GRID
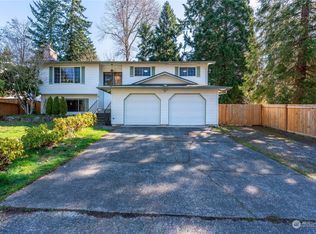
 - $599,9994 bd2 ba1.5k sqft730 Woodland Way, Kent, WA 98030Active
 MLS ID #2589500, Melynda Owens. NWMLS as distributed by MLS GRID
