Skip main navigation
Sold
  • Listed by: Berkshire Hathaway HS NW • Ameet Prasad
    Bought with: Gillis Real Estate LLC
    $920,000

    13617 SE 197th Place, Renton, WA 98058

    5beds
    3,480sqft
    Single Family Residence
    Built in 2000
    0.93 Acres Lot
    $919,300 Zestimate®
    $264/sqft
    $4,472 Estimated rent

    Home value

    $919,300

    $855,000 - $993,000

    $4,472/mo

    Zestimate® history
    Loading
    Loading...

    Owner options

    List your home for rent

    $4,472/mo

    Rent Zestimate®

    Find your next renter with Zillow Rental Manager. Plus, with online applications, you can quickly screen prospective tenants – for free.

    Learn more

    $4,472/mo

    Rent Zestimate®

    Refinance and save

    $5,864/mo

    Est. payment

    Refinancing to a lower rate could help reduce your monthly payments and save thousands over the life of the loan.

    See today's rates

    $5,864/mo

    Est. payment

    Explore your selling options

    Work with a Zillow partner agent

    Leverage their expertise and Zillow's premium Showcase listings to get your home seen by more buyers.

    Get started

    List with your own agent

    Get your home in front of millions of buyers by listing it on Zillow.

    Learn how to do it

    Sell it yourself

    Take full control of how buyers see your home on Zillow by listing For Sale by Owner (FSBO).

    List your home

    What's special

    Open kitchenShy acreFull led lightingAbove-ground poolTrex decksNew furnaceWalking track
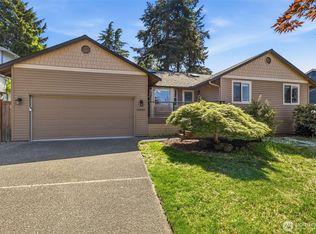
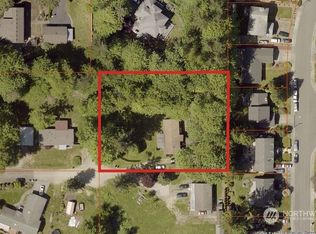
    Escape the chaos & come home to your private oasis! Tucked down a quiet road on a shy acre, this stunning 3,580 SF retreat delivers the country living experience you’ve been searching for without sacrificing convenience. Minutes from restaurants, shopping, parks & schools for this sought after area. Vaulted ceilings and an open kitchen anchor the main level, along with a main level primary w/5pc bath & walk-in closet, an additional 2BR, & full bath on main. Downstairs you will find a fully updated suite, with an additional kitchen & appliances, bedroom + bonus/den, along w/an additional laundry setup, and a large 300+ sq ft storage area, and separate entrance. Unwind in the fenced backyard featuring an above-ground pool with its own walking track, surrounded by mature apple, cherry, pear & walnut trees. Relax on your large deck w/Mt Rainier views or spend the evening soaking in your hot tub. Major updates in the last 2-years include: new roof & gutters, new furnace, central A/C, Trex decks, LVP flooring & full LED lighting, along with the hobbyist’s dream a massive 30x40 detached shop ready for your tools, toys & projects, with RV/Semi height entrance. Your sanctuary is ready and waiting!

    Zillow last checked:

    Listing updated:

    Listed by:

    Ameet Prasad,

    Berkshire Hathaway HS NW,

    Thadius Daniel,

    Berkshire Hathaway HS NW

    Bought with:

    Gavin Relph, 131831

    Gillis Real Estate LLC

    Source: NWMLS as distributed by MLS GRID,MLS#: 2534431MLS Logo

    Facts & features

    Interior

    Bedrooms & bathrooms
    • Bedrooms: 5
    • Bathrooms: 3
    • Full bathrooms: 3
    • Main level bathrooms: 2
    • Main level bedrooms: 3
    Primary bedroom
    • Level: Main
    Bedroom
    • Level: Lower
    Bedroom
    • Level: Main
    Bedroom
    • Level: Main
    Bedroom
    • Level: Lower
    Bathroom full
    • Level: Main
    Bathroom full
    • Level: Main
    Bathroom full
    • Level: Lower
    Dining room
    • Level: Main
    Entry hall
    • Level: Main
    Kitchen with eating space
    • Level: Main
    Living room
    • Level: Main
    Heating
    • Forced Air, Electric, Natural Gas
    Cooling
    • Forced Air
    Appliances
    • Included: Dishwasher, Disposal, Dryer, Microwave, See Remarks, Stove(s)/Range(s), Washer, Dishwasher(s), Dryer(s), Garbage Disposal, Microwave(s), Washer(s), Water Heater: Gas, Water Heater Location: Basement
    Features
    • Bath Off Primary, Ceiling Fan(s), Pantry
    • Flooring: Vinyl Plank, Carpet
    • Windows: Dbl Pane/Storm Window, Skylight(s)
    • Basement: Daylight,Finished
    • Has fireplace: No
    Interior area
    • Total structure area: 3,480
    • Total interior livable area: 3,480 sqft

    Property

    Parking
    • Total spaces: 6
    • Parking features: Driveway, Attached Garage, Detached Garage, RV Parking
    • Has attached garage: Yes
    • Covered spaces: 6
    Features
    • Levels: One
    • Stories: 1
    • Entry location: Main
    • Patio & porch: Bath Off Primary, Ceiling Fan(s), Dbl Pane/Storm Window, Hot Tub/Spa, Pantry, Skylight(s), Vaulted Ceiling(s), Walk-In Closet(s), Water Heater
    • Pool features: Above Ground
    • Has spa: Yes
    • Spa features: Indoor
    • Has view: Yes
    • View description: Territorial
    Lot
    • Size: 0.93 Acres
    • Features: Cul-De-Sac, Dead End Street, Secluded, Value In Land, Cable TV, Deck, Fenced-Fully, Gas Available, Patio, RV Parking, Shop
    • Topography: Level,Partial Slope
    • Residential vegetation: Fruit Trees, Garden Space
    Details
    • Parcel number: 0322059326
    • Zoning: R-6
    • Zoning description: Jurisdiction: County
    • Special conditions: Standard

    Construction

    Type & style
    • Home type: SingleFamily
    • Architectural style: 1 Story w/Bsmnt.
    • Property subtype: Single Family Residence
    Materials
    • Cement Planked, Wood Products, Cement Plank
    • Foundation: Poured Concrete
    • Roof: Composition
    Condition
    • Year built: 2000
    • Major remodel year: 2000
    Details
    • Builder name: Evergreen

    Utilities & green energy

    • Electric: Company: PSE
    • Sewer: Sewer Connected, Company: Soos Creek
    • Water: Public, Company: Soos Creek
    • Utilities for property: Comcast

    Community & HOA

    Community
    • Subdivision: Fairwood
    Location
    • Region: Renton

    Financial & listing details

    • Price per square foot: $264/sqft
    • Tax assessed value: $833,000
    • Annual tax amount: $8,555
    • Date on market: 6/4/2026
    • Listing terms: Conventional,FHA,USDA Loan,VA Loan
    • Inclusions: Above Ground Pool, Dishwasher(s), Dryer(s), Garbage Disposal, Microwave(s), See Remarks, Stove(s)/Range(s), Washer(s)

    Price history

    DateEventPrice
    9/4/2026Sold$920,000-5.6%$264/sqft
    Source: NWMLS as distributed by MLS GRID #2534431 Report a problem
    8/14/2026Pending sale$975,000$280/sqft
    Source: NWMLS as distributed by MLS GRID #2534431 Report a problem
    7/25/2026Listed for sale$975,000-2.4%$280/sqft
    Source: NWMLS as distributed by MLS GRID #2534431 Report a problem
    7/14/2026Contingent$998,500$287/sqft
    Source: Berkshire Hathaway HomeServices NW #NWM2534431 Report a problem
    7/14/2026Listed for sale$998,500$287/sqft
    Source: NWMLS as distributed by MLS GRID #2534431 Report a problem
    7/12/2026Pending sale$998,500$287/sqft
    Source: NWMLS as distributed by MLS GRID #2534431 Report a problem
    6/4/2026Listed for sale$998,500+175.4%$287/sqft
    Source: NWMLS as distributed by MLS GRID #2534431 Report a problem
    4/30/2015Sold$362,500-3.1%$104/sqft
    Source: NWMLS as distributed by MLS GRID #738443 Report a problem
    2/25/2015Pending sale$374,000$107/sqft
    Source: John L Scott Real Estate #738443 Report a problem
    2/22/2015Price change$374,000-1.3%$107/sqft
    Source: John L Scott Real Estate #738443 Report a problem
    12/11/2014Price change$379,000-1.6%$109/sqft
    Source: John L Scott Real Estate #672760 Report a problem
    11/4/2014Price change$385,000-1%$111/sqft
    Source: John L Scott Real Estate #672760 Report a problem
    10/2/2014Price change$389,000-1.3%$112/sqft
    Source: John L Scott Real Estate #672760 Report a problem
    9/6/2014Price change$394,000-1.5%$113/sqft
    Source: John L Scott Real Estate #672760 Report a problem
    8/13/2014Price change$399,900-4.8%$115/sqft
    Source: John L Scott Real Estate #672760 Report a problem
    7/29/2014Listed for sale$419,900+337.4%$121/sqft
    Source: John L Scott Real Estate #672760 Report a problem
    11/8/1999Sold$96,000$28/sqft
    Source: Public Record Report a problem

    Public tax history

    YearProperty taxesTax assessment
    2025$10,037 +17.3%$833,000 +7.8%
    2024$8,555 +9.9%$773,000 +15.9%
    2023$7,785 -6.1%$667,000 -9.5%
    2022$8,287 +8.2%$737,000 +25.1%
    2021$7,662 +11.1%$589,000 +18.8%
    2020$6,898 +2.4%$496,000 +2.1%
    2019$6,735 +8.7%$486,000 +4.5%
    2018$6,197 +5.4%$465,000 +16.8%
    2017$5,878 +6%$398,000 +5.6%
    2016$5,544 $377,000 +3%
    2015$5,544 $366,000 +4%
    2014$5,544 $352,000 +8%
    2013$5,544 $326,000 +1.2%
    2012-- $322,000
    2011-- $322,000 -14.1%
    2010-- $375,000
    2009-- $375,000 +5.3%
    2007-- $356,000 +11.9%
    2006-- $318,000 +7.1%
    2005-- $297,000 +403.4%
    2001$936 -0.4%$59,000 +3.5%
    2000$940 $57,000
    Find assessor info on the county website

    Neighborhood: 98058

    Nearby schools

    GreatSchools rating
    Schools provided by the listing agent
    • Elementary: Lake Youngs Elem
    • Middle: Northwood Jnr High
    • High: Kentridge High

    Source: NWMLS as distributed by MLS GRID. This data may not be complete. We recommend contacting the local school district to confirm school assignments for this home.

    Get a cash offer in 3 minutes
    Find out how much your home could sell for in as little as 3 minutes with a no-obligation cash offer.
    Estimated market value
    $919,300
    Get a cash offer in 3 minutes
    Find out how much your home could sell for in as little as 3 minutes with a no-obligation cash offer.
    Estimated market value
    $919,300