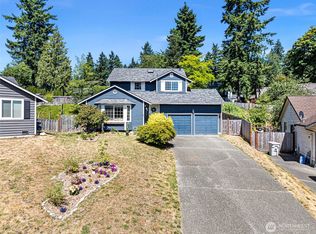
Welcome home to this beautifully updated 3-bedroom, 1.75-bath residence offering comfort, style, and exceptional living spaces throughout. The lovely primary suite features a spacious walk-in closet and an updated private bath. Enjoy new flooring, newer vinyl windows, air conditioning, custom millwork, and abundant built-in cabinetry that add both character and functionality. The inviting gas fireplace creates a warm gathering space, while the enormous sunroom offers endless possibilities for a home office, fitness room, hobby space, or year-round entertaining. Step outside to a beautifully landscaped, fully fenced backyard designed for privacy and relaxation. The large patio and stunning new modern front porch provide ideal outdoor living areas for entertaining or enjoying peaceful mornings. Located in an excellent neighborhood close to schools, parks, walking trails, shopping, dining, and everyday amenities, this home combines convenience with tranquility. A rare opportunity to enjoy privacy, space, and thoughtful updates in a highly desirable location.
Active
Listed by: Windermere RE South Sound, Inc • Kathy Callahan
Price cut: $10K (9/29)
$739,999
19808 137th Avenue SE, Renton, WA 98058
3beds
1,765sqft
Single Family Residence
Built in 1987
9,962 Square Feet Lot
$731,300 Zestimate®
$419/sqft
$-- HOA
What's special
Inviting gas fireplaceEnormous sunroomCustom millworkUpdated private bathLarge patioAbundant built-in cabinetryNewer vinyl windows
- --
- on Zillow
- 324
- views
- 24
- saves
Zillow last checked:
Listing updated:
Listed by:
Kathy Callahan,
Windermere RE South Sound, Inc
Source: NWMLS as distributed by MLS GRID,MLS#: 2571469
Facts & features
Interior
Bedrooms & bathrooms
- Bedrooms: 3
- Bathrooms: 2
- Full bathrooms: 1
- 3/4 bathrooms: 1
- Main level bathrooms: 2
- Main level bedrooms: 3
Primary bedroom
- Level: Main
Bedroom
- Level: Main
Bedroom
- Level: Main
Bathroom full
- Level: Main
Bathroom three quarter
- Level: Main
Other
- Level: Main
Dining room
- Level: Main
Entry hall
- Level: Main
Family room
- Level: Main
Kitchen with eating space
- Level: Main
Living room
- Level: Main
Utility room
- Level: Main
Heating
- Fireplace, Forced Air, Electric, Natural Gas
Cooling
- Has cooling: Yes
Appliances
- Included: Dishwasher, Disposal, Dryer, Microwave, Refrigerator, Stove(s)/Range(s), Washer, Dishwasher(s), Dryer(s), Garbage Disposal, Microwave(s), Refrigerator(s), Washer(s), Water Heater: Gas, Water Heater Location: Garage
Features
- Bath Off Primary, Dining Room
- Flooring: Ceramic Tile, Laminate, Carpet
- Windows: Dbl Pane/Storm Window, Skylight(s)
- Basement: None
- Number of fireplaces: 1
- Fireplace features: Gas, Main Level: 1, Fireplace
Interior area
- Total structure area: 1,765
- Total interior livable area: 1,765 sqft
Video & virtual tour
Property
Parking
- Total spaces: 6
- Parking features: Driveway, Attached Garage, Off Street, RV Parking
- Has attached garage: Yes
- Covered spaces: 4
- Uncovered spaces: 2
Features
- Levels: One
- Stories: 1
- Entry location: Main
- Patio & porch: Bath Off Primary, Dbl Pane/Storm Window, Dining Room, Fireplace, Skylight(s), Walk-In Closet(s), Water Heater
- Has view: Yes
- View description: Territorial
Lot
- Size: 9,962 Square Feet
- Features: Cul-De-Sac, Curbs, Paved, Sidewalk, Cable TV, Fenced-Fully, High Speed Internet, Outbuildings, Patio, RV Parking
- Topography: Level
- Residential vegetation: Garden Space
Details
- Parcel number: 7861300220
- Special conditions: Standard
- Other equipment: Leased Equipment: None
Construction
Type & style
- Home type: SingleFamily
- Architectural style: 1 Story
- Property subtype: Single Family Residence
Materials
- Wood Siding
- Foundation: Poured Concrete
- Roof: Composition
Condition
- Good
- Year built: 1987
- Major remodel year: 1987
Utilities & green energy
- Electric: Company: PSE
- Sewer: Sewer Connected, Company: Soos Creek
- Water: Public, Company: Soos Creek
- Utilities for property: Xfinity, Xfinity
Community & HOA
Community
- Subdivision: Lake Youngs
Location
- Region: Renton
Financial & listing details
- Price per square foot: $419/sqft
- Tax assessed value: $684,000
- Annual tax amount: $7,805
- Date on market: 8/20/2026
- Listing terms: Conventional,FHA,VA Loan
- Inclusions: Dishwasher(s), Dryer(s), Garbage Disposal, Leased Equipment, Microwave(s), Refrigerator(s), Stove(s)/Range(s), Washer(s)
Estimated market value
$731,300
$695,000 - $768,000
$3,074/mo
Price history
| Date | Event | Price |
|---|---|---|
| 9/29/2026 | Price change | $739,999-1.3%$419/sqft |
Source:  NWMLS as distributed by MLS GRID #2571469 Report a problem NWMLS as distributed by MLS GRID #2571469 Report a problem | ||
| 8/20/2026 | Listed for sale | $749,9990%$425/sqft |
Source: NWMLS as distributed by MLS GRID #2571469 Report a problem | ||
| 5/15/2024 | Sold | $750,000+7.1%$425/sqft |
Source: NWMLS as distributed by MLS GRID #2214251 Report a problem | ||
| 4/17/2024 | Pending sale | $700,000$397/sqft |
Source: NWMLS as distributed by MLS GRID #2214251 Report a problem | ||
| 4/10/2024 | Listed for sale | $700,000+360.5%$397/sqft |
Source: NWMLS as distributed by MLS GRID #2214251 Report a problem | ||
| 10/29/1997 | Sold | $152,000$86/sqft |
Source: Public Record Report a problem | ||
Public tax history
| Year | Property taxes | Tax assessment |
|---|---|---|
| 2025 | $7,805 +7% | $684,000 +1.6% |
| 2024 | $7,293 +9.9% | $673,000 +15.8% |
| 2023 | $6,636 -6.5% | $581,000 -9.5% |
| 2022 | $7,098 +8.3% | $642,000 +25.1% |
| 2021 | $6,555 +12.9% | $513,000 +20.7% |
| 2020 | $5,804 +2.2% | $425,000 +1.9% |
| 2019 | $5,681 +9.7% | $417,000 +4.5% |
| 2018 | $5,178 +5.4% | $399,000 +16.7% |
| 2017 | $4,912 +4.6% | $342,000 +5.6% |
| 2016 | $4,696 | $324,000 +1.3% |
| 2015 | $4,696 | $320,000 +3.9% |
| 2014 | $4,696 | $308,000 +36.9% |
| 2013 | $4,696 | $225,000 +1.4% |
| 2012 | -- | $222,000 |
| 2011 | -- | $222,000 -14% |
| 2010 | -- | $258,000 |
| 2009 | -- | $258,000 +4.5% |
| 2007 | -- | $247,000 +6% |
| 2006 | -- | $233,000 +6.9% |
| 2005 | -- | $218,000 +21.8% |
| 2001 | $2,655 +4.8% | $179,000 +9.1% |
| 2000 | $2,533 | $164,000 |
Find assessor info on the county website
Monthly payment
Est. payment
Payment breakdown
Explore the cost of this home by adjusting the details. Changes won't be saved.Climate risks
Neighborhood: 98058
Nearby schools
Schools provided by the listing agent
- Elementary: Lake Youngs Elem
- Middle: Northwood Jnr High
- High: Kentridge High
Source: NWMLS as distributed by MLS GRID. This data may not be complete. We recommend contacting the local school district to confirm school assignments for this home.
Similar homes
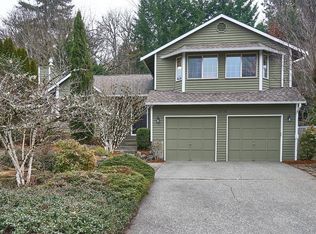
- $765,0003 bd2 ba1.9k sqft14025 SE 197th Place, Renton, WA 98058Active
 MLS ID #2589872, Andrea Holmqvist. NWMLS as distributed by MLS GRID
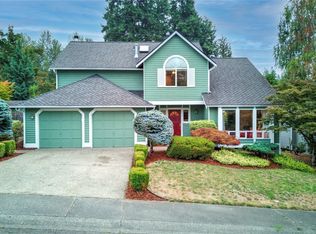
 - $664,0003 bd3 ba1.9k sqft12905 SE 191st Street, Renton, WA 98058Active
 MLS ID #2590456, Win Van Pelt. NWMLS as distributed by MLS GRID
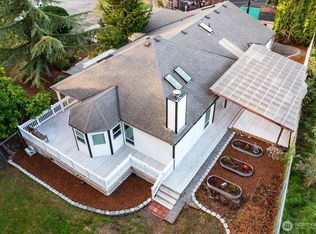
 - $700,0003 bd3 ba1.8k sqft15914 SE 176th Place, Renton, WA 98058Active
 MLS ID #2589812, Karen B Hake. NWMLS as distributed by MLS GRID
 - $699,9904 bd3 ba2.2k sqft12710 SE 189th Street, Renton, WA 98058Active
 MLS ID #2585609, Stewart McCullum. NWMLS as distributed by MLS GRID
