Skip main navigation
Sold
  • Listed by: John L. Scott, Inc.
    Bought with: Windermere Real Estate/East
    $700,000

    13730 SE 200th Street, Kent, WA 98042

    3beds
    1,620sqft
    Single Family Residence
    Built in 1987
    9,761.8 Square Feet Lot
    $696,600 Zestimate®
    $432/sqft
    $3,251 Estimated rent

    Home value

    $696,600

    $662,000 - $731,000

    $3,251/mo

    Zestimate® history
    Loading
    Loading...

    Owner options

    List your home for rent

    $3,251/mo

    Rent Zestimate®

    Find your next renter with Zillow Rental Manager. Plus, with online applications, you can quickly screen prospective tenants – for free.

    Learn more

    $3,251/mo

    Rent Zestimate®

    Refinance and save

    $4,217/mo

    Est. payment

    Refinancing to a lower rate could help reduce your monthly payments and save thousands over the life of the loan.

    See today's rates

    $4,217/mo

    Est. payment

    Explore your selling options

    Work with a Zillow partner agent

    Leverage their expertise and Zillow's premium Showcase listings to get your home seen by more buyers.

    Get started

    List with your own agent

    Get your home in front of millions of buyers by listing it on Zillow.

    Learn how to do it

    Sell it yourself

    Take full control of how buyers see your home on Zillow by listing For Sale by Owner (FSBO).

    List your home

    What's special

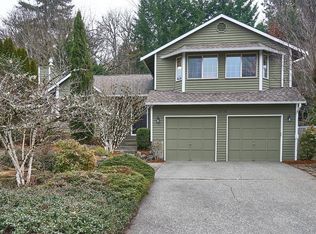
    Welcome to this charming 3-bedroom, 2.25-bathroom home located in the Forest Glen neighborhood. Offering 1,620 sq. ft. of beautifully maintained living space and nestled on a spacious 9,761 sq. ft. lot, this property boasts a large, fully-fenced yard perfect for entertaining, gardening, or simply enjoying the outdoors. The freshly painted interior creates a bright and inviting atmosphere, while the newly refinished deck is ready for your fall BBQs. Kitchen features stainless appliances. Primary suite w/ en-suite bath. Wired for a generator. RV/Boat parking available. Great proximity to groceries, shopping, parks, & more. With a seller-procured inspection report available, this home is move-in ready and waiting for you to make it your own!

    Zillow last checked:

    Listing updated:

    Listed by:

    Martin Weiss,

    John L. Scott, Inc.,

    Clifford Bruce Weiss,

    John L. Scott, Inc.

    Bought with:

    Anthony E. Butz, 107994

    Windermere Real Estate/East

    Source: NWMLS as distributed by MLS GRID,MLS#: 2286498MLS Logo

    Facts & features

    Interior

    Bedrooms & bathrooms
    • Bedrooms: 3
    • Bathrooms: 3
    • Full bathrooms: 1
    • 3/4 bathrooms: 1
    • 1/2 bathrooms: 1
    Heating
    • Fireplace, Forced Air, Electric, Natural Gas
    Cooling
    • None
    Appliances
    • Included: Dishwasher(s), Dryer(s), Disposal, Microwave(s), Refrigerator(s), Stove(s)/Range(s), Washer(s), Garbage Disposal
    Features
    • Bath Off Primary, Dining Room
    • Flooring: Laminate, Carpet
    • Windows: Double Pane/Storm Window
    • Basement: Daylight
    • Number of fireplaces: 1
    • Fireplace features: Wood Burning, Main Level: 1, Fireplace
    Interior area
    • Total structure area: 1,620
    • Total interior livable area: 1,620 sqft

    Property

    Parking
    • Total spaces: 2
    • Parking features: Attached Garage, RV Parking
    • Attached garage spaces: 2
    Features
    • Levels: Three Or More
    • Entry location: Main
    • Patio & porch: Bath Off Primary, Double Pane/Storm Window, Dining Room, Fireplace, Laminate, Laminate Hardwood, Vaulted Ceiling(s), Wall to Wall Carpet, Wired for Generator
    • Has view: Yes
    • View description: Territorial
    Lot
    • Size: 9,761 sqft
    • Features: Curbs, Paved, Sidewalk, Cable TV, Deck, Fenced-Fully, Gas Available, High Speed Internet, Outbuildings, Patio, RV Parking
    • Topography: Level,Partial Slope
    • Residential vegetation: Garden Space
    Details
    • Parcel number: 7861300010
    • Special conditions: Standard
    • Other equipment: Wired for Generator

    Construction

    Type & style
    • Home type: SingleFamily
    • Property subtype: Single Family Residence
    Materials
    • Cement Planked, Wood Siding
    • Foundation: Poured Concrete
    • Roof: Composition
    Condition
    • Year built: 1987

    Utilities & green energy

    • Electric: Company: PSE
    • Sewer: Sewer Connected, Company: Soos Creek
    • Water: Public, Company: Soos Creek
    • Utilities for property: Comcast/Xfinity, Comcast/Xfinity

    Community & neighborhood

    Location
    • Region: Kent
    • Subdivision: Lake Youngs

    Other

    Other facts
    • Listing terms: Conventional,FHA,VA Loan
    • Cumulative days on market: 546 days

    Price history

    DateEventPrice
    10/3/2024Sold$700,000$432/sqft
    Source: NWMLS as distributed by MLS GRID #2286498 Report a problem
    9/12/2024Pending sale$700,000$432/sqft
    Source: NWMLS as distributed by MLS GRID #2286498 Report a problem
    9/6/2024Listed for sale$700,000+67.1%$432/sqft
    Source: NWMLS as distributed by MLS GRID #2286498 Report a problem
    5/19/2023Listing removed--
    Source: Zillow Rentals Report a problem
    5/2/2023Listed for rent$3,195$2/sqft
    Source: Zillow Rentals Report a problem
    7/2/2022Listing removed--
    Source: Zillow Rental Network Premium Report a problem
    6/28/2022Price change$3,195-5.9%$2/sqft
    Source: Zillow Rental Network Premium Report a problem
    6/11/2022Listed for rent$3,395$2/sqft
    Source: Zillow Rental Network Premium Report a problem
    8/22/2018Sold$419,000$259/sqft
    Source: NWMLS as distributed by MLS GRID #1331753 Report a problem
    7/25/2018Pending sale$419,000$259/sqft
    Source: Windermere Professional Partners #1331753 Report a problem
    7/20/2018Listed for sale$419,000+39.7%$259/sqft
    Source: Windermere Professional Partners #1331753 Report a problem
    9/27/2013Sold$299,950+100.1%$185/sqft
    Source: NWMLS as distributed by MLS GRID #512628 Report a problem
    12/22/1995Sold$149,900$93/sqft
    Source: Public Record Report a problem

    Public tax history

    YearProperty taxesTax assessment
    2025$6,978 +6.9%$605,000 +1.5%
    2024$6,526 +9.8%$596,000 +15.7%
    2023$5,944 -6.4%$515,000 -9.5%
    2022$6,349 +8.2%$569,000 +25.1%
    2021$5,867 +8.9%$455,000 +16.1%
    2020$5,387 +2.1%$392,000 +1.8%
    2019$5,277 +9.5%$385,000 +4.3%
    2018$4,819 +5.6%$369,000 +16.8%
    2017$4,565 +4.6%$316,000 +5.7%
    2016$4,363 $299,000 +1%
    2015$4,363 $296,000 +3.9%
    2014$4,363 $285,000 +31.9%
    2013$4,363 $216,000 +1.4%
    2012-- $213,000
    2011-- $213,000 -14.5%
    2010-- $249,000
    2009-- $249,000 +5.1%
    2007-- $237,000 +5.8%
    2006-- $224,000 +7.2%
    2005-- $209,000 +12.4%
    2001$2,755 +3.3%$186,000 +7.5%
    2000$2,667 $173,000

    Find assessor info on the county website

    Neighborhood: 98042

    Nearby schools

    GreatSchools rating
    Schools provided by the listing agent
    • Elementary: Lake Youngs Elem
    • Middle: Northwood Jnr High
    • High: Kentridge High

    Source: NWMLS as distributed by MLS GRID. This data may not be complete. We recommend contacting the local school district to confirm school assignments for this home.

    Get a cash offer in 3 minutes
    Find out how much your home could sell for in as little as 3 minutes with a no-obligation cash offer.
    Estimated market value
    $696,600
    Get a cash offer in 3 minutes
    Find out how much your home could sell for in as little as 3 minutes with a no-obligation cash offer.
    Estimated market value
    $696,600