This beautifully maintained home, offered by its original owners, is ready for its next chapter. Designed for comfort & entertaining, it features vaulted ceilings, abundant natural light, and a flexible floor plan. Enter through the grand foyer with soaring ceilings and a striking staircase; flanking it are elegant formal living & dining rooms, both enhanced by vaulted ceilings. Just off the entry, double doors open to a main-level flex room, ideal for an office, playroom, or bedroom. From the dining area, the layout flows into the spacious kitchen with a separate eating nook that overlooks the family room, a cozy space with a fireplace, perfect for daily living. Also on the main level: a 3-car garage, large utility room, and powder room. Upstairs, the expansive primary suite includes a gas fireplace, dual closets (one walk-in), and a luxurious 5-piece bath with a jetted tub. Three additional bedrooms are located above, including a larger flex room with a vaulted ceiling, offering endless lifestyle possibilities. Outside, the backyard is a private oasis with a waterfall-fed water feature and a spacious patio, ideal for relaxation or entertaining under the stars. This is a rare opportunity to own a home deeply cherished and meticulously cared for over the years. No HOA!
Sold
Listed by: Realty One Group Orca • Celine Williams
Bought with: Renaissance Real Estate LLC
$910,000
20037 139th Way SE, Kent, WA 98042
4beds
2,510sqft
Single Family Residence
Built in 1999
9,034 Square Feet Lot
$891,000 Zestimate®
$363/sqft
$3,518 Estimated rent
Home value
$891,000
$820,000 - $962,000
$3,518/mo
Zestimate® history
Owner options
List your home for rent
$3,518/mo
Rent Zestimate®
Find your next renter with Zillow Rental Manager. Plus, with online applications, you can quickly screen prospective tenants – for free.
$3,518/mo
Rent Zestimate®
Refinance and save
$5,866/mo
Est. payment
Refinancing to a lower rate could help reduce your monthly payments and save thousands over the life of the loan.
$5,866/mo
Est. payment
Explore your selling options
Work with a Zillow partner agent
Leverage their expertise and Zillow's premium Showcase listings to get your home seen by more buyers.
Get startedList with your own agent
Get your home in front of millions of buyers by listing it on Zillow.
Learn how to do itSell it yourself
Take full control of how buyers see your home on Zillow by listing For Sale by Owner (FSBO).
List your homeWhat's special
Waterfall-fed water featureSpacious kitchenAbundant natural lightExpansive primary suiteLarge utility roomFlexible floor planVaulted ceilings
Zillow last checked:
Listing updated:
Listed by:
Celine Williams,
Realty One Group Orca
Bought with:
Jamie Penrod, 27706
Renaissance Real Estate LLC
Matt Llewellyn, 25728
Renaissance Real Estate LLC
Source: NWMLS as distributed by MLS GRID,MLS#: 2509275
Facts & features
Interior
Bedrooms & bathrooms
- Bedrooms: 4
- Bathrooms: 3
- Full bathrooms: 2
- 1/2 bathrooms: 1
- Main level bathrooms: 1
Primary bedroom
- Level: Second
Bedroom
- Level: Second
Bedroom
- Level: Second
Bedroom
- Level: Second
Bathroom full
- Level: Second
Bathroom full
- Level: Second
Other
- Level: Main
Den office
- Level: Main
Dining room
- Level: Main
Entry hall
- Level: Main
Family room
- Level: Main
Kitchen with eating space
- Level: Main
Living room
- Level: Main
Utility room
- Level: Main
Heating
- Fireplace, Forced Air, Electric, Natural Gas
Cooling
- None
Appliances
- Included: Dishwasher, Dryer, Microwave, Refrigerator, Stove(s)/Range(s), Washer, Dishwasher(s), Dryer(s), Microwave(s), Refrigerator(s), Washer(s), Water Heater: Gas, Water Heater: tank, Water Heater Location: Garage
Features
- Bath Off Primary, Ceiling Fan(s), Dining Room, High Tech Cabling, Pantry
- Flooring: Hardwood, Laminate, Carpet
- Doors: French Doors
- Windows: Dbl Pane/Storm Window, Skylight(s)
- Basement: None
- Number of fireplaces: 2
- Fireplace features: Gas, Main Level: 1, Upper Level: 1, Fireplace
Interior area
- Total structure area: 2,510
- Total interior livable area: 2,510 sqft
Property
Parking
- Total spaces: 6
- Parking features: Driveway, Attached Garage, Off Street
- Has attached garage: Yes
- Covered spaces: 3
- Uncovered spaces: 3
Features
- Levels: Two
- Stories: 2
- Entry location: Main
- Patio & porch: Bath Off Primary, Ceiling Fan(s), Dbl Pane/Storm Window, Dining Room, Fireplace, Fireplace (Primary Bedroom), French Doors, High Tech Cabling, Jetted Tub, Pantry, Skylight(s), Sprinkler System, Vaulted Ceiling(s), Walk-In Closet(s), Water Heater
- Spa features: Bath
- Has view: Yes
- View description: Territorial
Lot
- Size: 9,034 Square Feet
- Features: Cul-De-Sac, Dead End Street, Paved, Sidewalk, Cable TV, Fenced-Fully, Gas Available, High Speed Internet, Patio, Sprinkler System
- Topography: Level,Partial Slope
Details
- Parcel number: 3830700040
- Zoning: R6
- Zoning description: Jurisdiction: City
- Special conditions: Standard
- Other equipment: Leased Equipment: No
Construction
Type & style
- Home type: SingleFamily
- Architectural style: Traditional,2 Story
- Property subtype: Single Family Residence
Materials
- Cement Planked, See Remarks, Cement Plank
- Foundation: Poured Concrete
- Roof: Composition
Condition
- Good
- Year built: 1999
- Major remodel year: 1999
Utilities & green energy
- Electric: Company: PSE
- Sewer: Sewer Connected, Company: Soos Creek
- Water: Public, Company: Soos Creek
- Utilities for property: Xfinity, Xfinity
Community & HOA
Community
- Subdivision: East Hill
Location
- Region: Kent
Financial & listing details
- Price per square foot: $363/sqft
- Tax assessed value: $845,000
- Annual tax amount: $8,975
- Date on market: 4/24/2026
- Listing terms: Conventional,FHA,VA Loan
- Inclusions: Dishwasher(s), Dryer(s), Leased Equipment, Microwave(s), Refrigerator(s), Stove(s)/Range(s), Washer(s)
Price history
| Date | Event | Price |
|---|---|---|
| 6/15/2026 | Sold | $910,000-1.6%$363/sqft |
Source:  NWMLS as distributed by MLS GRID #2509275 Report a problem NWMLS as distributed by MLS GRID #2509275 Report a problem | ||
| 5/15/2026 | Pending sale | $925,000$369/sqft |
Source: NWMLS as distributed by MLS GRID #2509275 Report a problem | ||
| 4/24/2026 | Listed for sale | $925,000+229.8%$369/sqft |
Source: NWMLS as distributed by MLS GRID #2509275 Report a problem | ||
| 6/21/1999 | Sold | $280,450$112/sqft |
Source: Public Record Report a problem | ||
Public tax history
| Year | Property taxes | Tax assessment |
|---|---|---|
| 2025 | $9,639 +7.4% | $845,000 +1.6% |
| 2024 | $8,975 +9.9% | $832,000 +15.9% |
| 2023 | $8,166 -6.4% | $718,000 -9.5% |
| 2022 | $8,727 +8.2% | $793,000 +25.1% |
| 2021 | $8,067 +5.2% | $634,000 +11.6% |
| 2020 | $7,667 +2.2% | $568,000 +2% |
| 2019 | $7,503 +9.7% | $557,000 +4.5% |
| 2018 | $6,837 +5.4% | $533,000 +16.9% |
| 2017 | $6,487 +6% | $456,000 +5.6% |
| 2016 | $6,117 | $432,000 +3.1% |
| 2015 | $6,117 | $419,000 +4% |
| 2014 | $6,117 | $403,000 +31.3% |
| 2013 | $6,117 | $307,000 +1.3% |
| 2012 | -- | $303,000 |
| 2011 | -- | $303,000 -13.9% |
| 2010 | -- | $352,000 |
| 2009 | -- | $352,000 -3.3% |
| 2007 | -- | $364,000 +6.1% |
| 2006 | -- | $343,000 +7.2% |
| 2005 | -- | $320,000 +28% |
| 2001 | $3,672 -0.2% | $250,000 +3.7% |
| 2000 | $3,680 | $241,000 |
Find assessor info on the county website
Neighborhood: East Hill-Meridian
Nearby homes
- $730,0003 bd3 ba1.9k sqft13735 SE 200th St, Kent, WA 98042Sold

- $725,0003 bd3 ba1.6k sqft13732 SE 201st St, Kent, WA 98042Sold
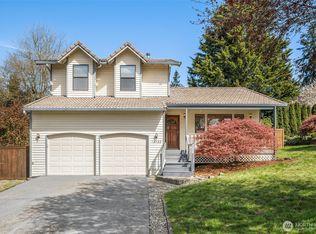
- $695,0003 bd3 ba1.6k sqft13741 SE 201st St, Kent, WA 98042Sold
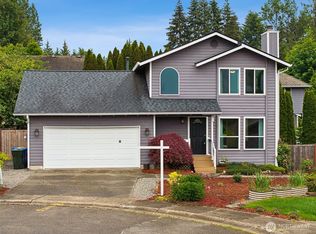
- $700,0003 bd3 ba1.6k sqft13730 SE 200th St, Kent, WA 98042Sold
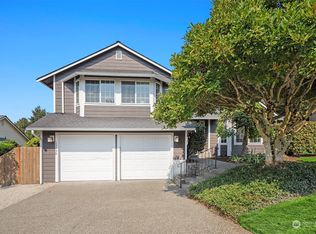
- $690,0003 bd2 ba1.6k sqft13722 SE 200th St, Kent, WA 98042Sold
- $674,9993 bd3 ba1.6k sqft13719 SE 199th Pl, Renton, WA 98058Sold
- $571,9504 bd2 ba2.4k sqft20115 140th Ave SE, Kent, WA 98042Sold
- $199,9500.74 acres137XX SE 202nd Pl, Kent, WA 98042Lot/Land
Nearby schools
GreatSchools rating
- 6/10Lake Youngs Elementary SchoolGrades: PK-5Distance: 0.3 mi
- 6/10Northwood Middle SchoolGrades: 6-8Distance: 2.2 mi
- 7/10Kentridge High SchoolGrades: 9-12Distance: 0.9 mi
Get a cash offer in 3 minutes
Find out how much your home could sell for in as little as 3 minutes with a no-obligation cash offer.
Estimated market value
$891,000
Get a cash offer in 3 minutes
Find out how much your home could sell for in as little as 3 minutes with a no-obligation cash offer.
Estimated market value
$891,000
- Washington
- King County
- Kent
- 98042
- East Hill-Meridian
- 20037 139th Way SE
