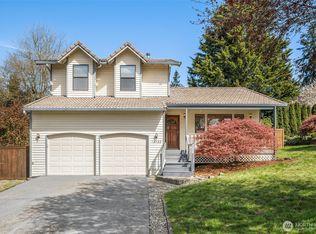
Welcome home to this spacious Craftsman on a generous corner lot, offering comfort & functionality. This home greets you with soaring vaulted ceilings, skylights, & inviting layout filled with natural light. Spacious living room centers around a cozy wood-burning fireplace, while the adjacent dining area flows seamlessly into the kitchen, complete with abundant cabinetry, a walk-in pantry, and an easy connection to the family room - ideal for everyday living or entertaining. French doors lead to the fully fenced backyard featuring an expansive lawn, & patio space with ramp. Outbuilding is insulated with power - ready for a cozy shed, storage, or craft room! Upstairs, the oversized primary suite offers a peaceful retreat with a private bath, generous closet space, and abundant natural light. Two additional bedrooms and another bath provide flexibility for guests, a home office, or hobbies. Attached 2-car garage, dedicated laundry room, forced air heating, and thoughtful storage throughout complete this well-maintained home. This property offers room to personalize both inside and out while enjoying a quiet neighborhood setting with sidewalks and mature landscaping. Conveniently located in the Kent area, you’ll enjoy easy access to shopping, dining, parks, schools, and major commuter routes. Nearby outdoor recreation, local amenities, and convenient connections throughout the South Sound make this a wonderful place to call home.
Active
Listed by: PNW Realty • Savanna Boyer
Price cut: $10K (9/14)
$645,000
13700 SE 201st Street, Kent, WA 98042
3beds
1,650sqft
Single Family Residence
Built in 1986
7,954 Square Feet Lot
$641,900 Zestimate®
$391/sqft
$-- HOA
What's special
Cozy wood-burning fireplaceGenerous corner lotSpacious craftsmanAbundant natural lightGenerous closet spacePrivate bathExpansive lawn
- --
- on Zillow
- 311
- views
- 23
- saves
Zillow last checked:
Listing updated:
Listed by:
Savanna Boyer,
PNW Realty,
Natasha K Hackett,
PNW Realty
Source: NWMLS as distributed by MLS GRID,MLS#: 2554095
Facts & features
Interior
Bedrooms & bathrooms
- Bedrooms: 3
- Bathrooms: 3
- 3/4 bathrooms: 2
- 1/2 bathrooms: 1
- Main level bathrooms: 1
Primary bedroom
- Level: Second
Bedroom
- Level: Second
Bedroom
- Level: Second
Bathroom three quarter
- Level: Second
Bathroom three quarter
- Level: Second
Other
- Level: Main
Dining room
- Level: Main
Entry hall
- Level: Main
Family room
- Level: Main
Kitchen with eating space
- Level: Main
Living room
- Level: Main
Utility room
- Level: Main
Heating
- Fireplace, Forced Air, Electric, Natural Gas
Cooling
- None
Appliances
- Included: Dishwasher, Microwave, Refrigerator, Stove(s)/Range(s), Dishwasher(s), Microwave(s), Refrigerator(s)
Features
- Bath Off Primary, Ceiling Fan(s), Dining Room, Pantry
- Flooring: Vinyl, Carpet
- Windows: Dbl Pane/Storm Window, Skylight(s)
- Basement: None
- Number of fireplaces: 1
- Fireplace features: Wood Burning, Main Level: 1, Fireplace
Interior area
- Total structure area: 1,650
- Total interior livable area: 1,650 sqft
Property
Parking
- Total spaces: 2
- Parking features: Driveway, Attached Garage, Off Street, RV Parking
- Has attached garage: Yes
- Covered spaces: 2
Features
- Levels: Two
- Stories: 2
- Entry location: Main
- Patio & porch: Bath Off Primary, Ceiling Fan(s), Dbl Pane/Storm Window, Dining Room, Fireplace, Pantry, Skylight(s), Vaulted Ceiling(s)
- Has view: Yes
- View description: Territorial
Lot
- Size: 7,954 Square Feet
- Features: Corner Lot, Paved, Sidewalk, Fenced-Fully, Outbuildings, RV Parking
- Topography: Level,Sloped
Details
- Parcel number: 2592300350
- Zoning: R6
- Special conditions: Standard
Construction
Type & style
- Home type: SingleFamily
- Architectural style: Craftsman,2 Story
- Property subtype: Single Family Residence
Materials
- Wood Siding, Wood Products
- Foundation: Poured Concrete
- Roof: Composition
Condition
- Year built: 1986
- Major remodel year: 1986
Utilities & green energy
- Electric: Company: Puget Sound Energy
- Sewer: Sewer Connected, Company: Soos Creek Water & Sewer
- Water: Public, See Remarks, Company: Soos Creek Water & Sewer
Community & HOA
Community
- Features: CCRs
- Subdivision: Kent
Location
- Region: Kent
Financial & listing details
- Price per square foot: $391/sqft
- Tax assessed value: $646,000
- Annual tax amount: $6,928
- Date on market: 7/16/2026
- Listing terms: Conventional,FHA,VA Loan
- Inclusions: Dishwasher(s), Microwave(s), Refrigerator(s), Stove(s)/Range(s)
Estimated market value
$641,900
$610,000 - $674,000
$3,094/mo
Price history
| Date | Event | Price |
|---|---|---|
| 9/14/2026 | Price change | $645,000-1.5%$391/sqft |
Source:  NWMLS as distributed by MLS GRID #2554095 Report a problem NWMLS as distributed by MLS GRID #2554095 Report a problem | ||
| 8/13/2026 | Price change | $655,000-1.5%$397/sqft |
Source: NWMLS as distributed by MLS GRID #2554095 Report a problem | ||
| 7/16/2026 | Listed for sale | $665,000$403/sqft |
Source: NWMLS as distributed by MLS GRID #2554095 Report a problem | ||
Public tax history
| Year | Property taxes | Tax assessment |
|---|---|---|
| 2025 | $7,411 +7% | $646,000 +1.6% |
| 2024 | $6,928 +9.9% | $636,000 +15.8% |
| 2023 | $6,303 -6.5% | $549,000 -9.6% |
| 2022 | $6,742 +8.3% | $607,000 +25.2% |
| 2021 | $6,226 +12.8% | $485,000 +20.6% |
| 2020 | $5,518 +2.3% | $402,000 +2% |
| 2019 | $5,395 +9.6% | $394,000 +4.5% |
| 2018 | $4,920 +5.5% | $377,000 +16.7% |
| 2017 | $4,664 +6.4% | $323,000 +5.6% |
| 2016 | $4,384 | $306,000 +3% |
| 2015 | $4,384 | $297,000 +3.8% |
| 2014 | $4,384 | $286,000 +32.4% |
| 2013 | $4,384 | $216,000 +1.4% |
| 2012 | -- | $213,000 |
| 2011 | -- | $213,000 -14.1% |
| 2010 | -- | $248,000 |
| 2009 | -- | $248,000 -11.1% |
| 2007 | -- | $279,000 +6.1% |
| 2006 | -- | $263,000 +6.9% |
| 2005 | -- | $246,000 +27.5% |
| 2001 | $2,856 +3.6% | $193,000 +7.8% |
| 2000 | $2,757 | $179,000 |
Find assessor info on the county website
Monthly payment
Est. payment
Payment breakdown
Explore the cost of this home by adjusting the details. Changes won't be saved.Climate risks
Neighborhood: East Hill-Meridian
Nearby schools
Schools provided by the listing agent
- Elementary: Lake Youngs Elem
- Middle: Northwood Jnr High
- High: Kentridge High
Source: NWMLS as distributed by MLS GRID. This data may not be complete. We recommend contacting the local school district to confirm school assignments for this home.


Similar homes
- $674,9993 bd3 ba1.8k sqft20235 137th Avenue SE, Kent, WA 98042Active
 MLS ID #2574748, Karen Jackson. NWMLS as distributed by MLS GRID
 - $629,9905 bd3 ba2k sqft19119 130th Avenue SE, Renton, WA 98058Active
 MLS ID #2593083, Tammy H. Pham. NWMLS as distributed by MLS GRID
 - $649,0004 bd3 ba2.2k sqft12516 SE 225th Court, Kent, WA 98031Active
 MLS ID #2591623, Eric Borja. NWMLS as distributed by MLS GRID
 - $599,0003 bd3 ba1.9k sqftGlencarin Div 02, Kent, WA 98031Active
 MLS ID #2592619, Faviola Johnson. NWMLS as distributed by MLS GRID
