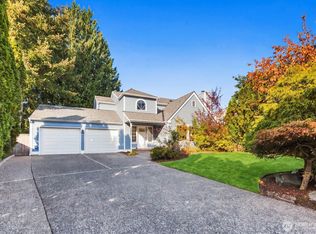
Beautiful and spacious home sitting on large corner lot, RV parking and great curb appeal. Entrance welcomes you with traditional brick flooring complimenting the brick surround of the wood-burning fireplace. Cozy living room with a large window allowing plenty of natural lighting while overlooking the front yard. Bright and spacious Kitchen with eating space next to Dining Area with slider accessing the side patio for additional outdoor living space. Generous sized Family Room on the lower floor allows for a comfortable space for gathering with slider access to your private low-level deck. Large fully fenced backyard with room for RV parking accessible from a side driveway from the street. Offering 3-Bedrooms, 2.5-baths, 2-car garaged with 2-brand new openers. All appliances stay. Desirable location easily accessible. Come see what this home has to offer.
Active
Listed by: McGreggor Real Estate • Julius S Tiangson II
Price cut: $20K (9/10)
$635,000
13323 SE 233rd Street, Kent, WA 98042
3beds
1,870sqft
Single Family Residence
Built in 1974
10,476 Square Feet Lot
$-- Zestimate®
$340/sqft
$-- HOA
What's special
Rv parkingBright and spacious kitchenGenerous sized family roomLarge fully fenced backyardTraditional brick flooringAdditional outdoor living spaceLarge corner lot
- --
- on Zillow
- 475
- views
- 33
- saves
Zillow last checked:
Listing updated:
Listed by:
Julius S Tiangson II,
McGreggor Real Estate
Source: NWMLS as distributed by MLS GRID,MLS#: 2570405
Facts & features
Interior
Bedrooms & bathrooms
- Bedrooms: 3
- Bathrooms: 3
- Full bathrooms: 1
- 3/4 bathrooms: 1
- 1/2 bathrooms: 1
Primary bedroom
- Description: Master Bedroom
- Level: Second
Bedroom
- Description: Second Bedroom
- Level: Second
Bedroom
- Description: Third Bedroom
- Level: Second
Bathroom full
- Description: Hallway Bathroom
- Level: Second
Bathroom three quarter
- Description: Master Bath
- Level: Second
Other
- Description: Powder Room
- Level: Lower
Dining room
- Description: Dining Area
- Level: Main
Entry hall
- Description: Entry
- Level: Main
Family room
- Description: Family Room
- Level: Lower
Kitchen with eating space
- Description: Kitchen
- Level: Main
Living room
- Description: Living Room Area
- Level: Main
Utility room
- Description: Utility Room
- Level: Lower
Heating
- Fireplace, Forced Air, Electric, Natural Gas
Cooling
- None
Appliances
- Included: Dishwasher, Disposal, Dryer, Microwave, Refrigerator, Stove(s)/Range(s), Washer, Dishwasher(s), Dryer(s), Garbage Disposal, Microwave(s), Refrigerator(s), Washer(s), Water Heater: Electric, Water Heater Location: Utility Room
Features
- Bath Off Primary, Dining Room
- Flooring: Vinyl, Carpet
- Basement: None
- Number of fireplaces: 1
- Fireplace features: Wood Burning, Main Level: 1, Fireplace
Interior area
- Total structure area: 1,870
- Total interior livable area: 1,870 sqft
Property
Parking
- Total spaces: 2
- Parking features: Attached Garage
- Has attached garage: Yes
- Covered spaces: 2
Features
- Levels: Three Or More
- Entry location: Main
- Patio & porch: Bath Off Primary, Dining Room, Fireplace, Security System, Water Heater
Lot
- Size: 10,476 Square Feet
- Features: Corner Lot, Curbs, Paved
- Topography: Level,Partial Slope
- Residential vegetation: Garden Space
Details
- Parcel number: 9412700110
- Special conditions: Standard
- Other equipment: Leased Equipment: N/A
Construction
Type & style
- Home type: SingleFamily
- Architectural style: Tri-Level
- Property subtype: Single Family Residence
Materials
- Wood Siding
- Foundation: Poured Concrete
- Roof: Composition
Condition
- Good
- Year built: 1974
Utilities & green energy
- Electric: Company: Puget Sound Energy
- Sewer: Sewer Connected, Company: Soos Creek Water
- Water: Public, Company: Soos Creek Water
Community & HOA
Community
- Security: Security System
- Subdivision: East Hill
Location
- Region: Kent
Financial & listing details
- Price per square foot: $340/sqft
- Tax assessed value: $597,000
- Annual tax amount: $6,410
- Date on market: 8/20/2026
- Listing terms: Conventional,FHA
- Inclusions: Dishwasher(s), Dryer(s), Garbage Disposal, Leased Equipment, Microwave(s), Refrigerator(s), Stove(s)/Range(s), Washer(s)
Estimated market value
Not available
Estimated sales range
Not available
Not available
Price history
| Date | Event | Price |
|---|---|---|
| 9/10/2026 | Price change | $635,000-3.1%$340/sqft |
Source:  NWMLS as distributed by MLS GRID #2570405 Report a problem NWMLS as distributed by MLS GRID #2570405 Report a problem | ||
| 8/20/2026 | Listed for sale | $655,000+107%$350/sqft |
Source: NWMLS as distributed by MLS GRID #2570405 Report a problem | ||
| 10/9/2015 | Sold | $316,500+2.1%$169/sqft |
Source: NWMLS as distributed by MLS GRID #842109 Report a problem | ||
| 9/7/2015 | Pending sale | $309,950$166/sqft |
Source: Priority One Realty Inc. #842109 Report a problem | ||
| 9/2/2015 | Listed for sale | $309,950+26%$166/sqft |
Source: Priority One Realty Inc. #842109 Report a problem | ||
| 6/27/2012 | Sold | $246,000+7%$132/sqft |
Source: NWMLS as distributed by MLS GRID #359849 Report a problem | ||
| 5/26/2012 | Pending sale | $229,950$123/sqft |
Source: Windermere Real Estate/PSK, Inc. #359849 Report a problem | ||
| 5/23/2012 | Listed for sale | $229,950$123/sqft |
Source: Windermere Real Estate/PSK, Inc. #359849 Report a problem | ||
Public tax history
| Year | Property taxes | Tax assessment |
|---|---|---|
| 2025 | $6,410 +9.9% | $597,000 +3.8% |
| 2024 | $5,835 +9% | $575,000 +14.1% |
| 2023 | $5,354 -7.9% | $504,000 -9.2% |
| 2022 | $5,813 +4.1% | $555,000 +18.6% |
| 2021 | $5,585 +12.4% | $468,000 +18.5% |
| 2020 | $4,967 +3.2% | $395,000 +3.4% |
| 2019 | $4,812 +10.8% | $382,000 +5.8% |
| 2018 | $4,344 -2.3% | $361,000 +8.4% |
| 2017 | $4,445 +34% | $333,000 +17.3% |
| 2016 | $3,317 | $284,000 +8% |
| 2015 | $3,317 | $263,000 +13.9% |
| 2014 | $3,317 | $231,000 +15.5% |
| 2013 | $3,317 | $200,000 +14.3% |
| 2012 | -- | $175,000 -12.9% |
| 2011 | -- | $201,000 -11.5% |
| 2010 | -- | $227,000 |
| 2009 | -- | $227,000 -7.3% |
| 2007 | -- | $245,000 +6.1% |
| 2006 | -- | $231,000 +6.9% |
| 2005 | -- | $216,000 +25.6% |
| 2001 | $2,555 +3.3% | $172,000 +7.5% |
| 2000 | $2,474 | $160,000 |
Find assessor info on the county website
Monthly payment
Est. payment
Payment breakdown
Explore the cost of this home by adjusting the details. Changes won't be saved.Climate risks
Neighborhood: East Hill-Meridian
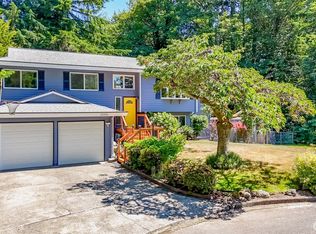
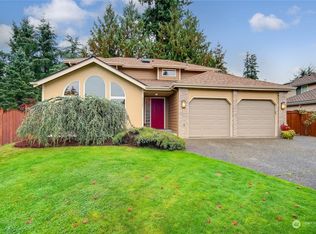
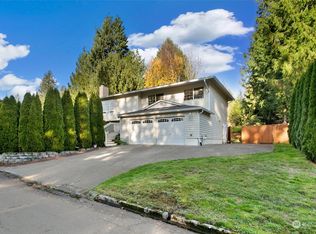

Similar homes
- $945,0004 bd3 ba2.7k sqft24322 135th Avenue SE, Kent, WA 98042Active
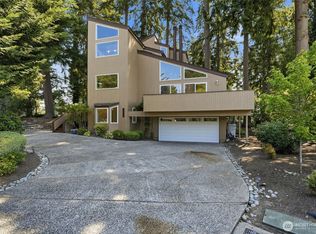 MLS ID #2592616, Jennifer Rasar. NWMLS as distributed by MLS GRID
 - $664,0003 bd3 ba1.6k sqftMeridian Hills, Kent, WA 98042Active
 MLS ID #2586733, Abigail Little. NWMLS as distributed by MLS GRID
 - $789,0003 bd2 ba2.1k sqft26127 145th Ave SE, Kent, WA 98042For Sale By Owner
 FSBO-Online.com
 - $689,0003 bd3 ba1.8k sqft13329 SE 227th Place, Kent, WA 98042Active
 MLS ID #2579199, Bayram Saryyev. NWMLS as distributed by MLS GRID
