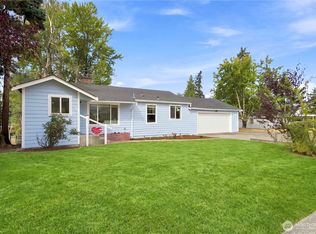
Move right in & enjoy this freshly updated 3 bed/2.5 bath home in the desirable Lake Meridian community! Tucked in on a quiet no-outlet street, the home offers a comfortable floor plan with thoughtful improvements throughout. The kitchen shines with new countertops, backsplash & painted cabinet, complemented by a new powder room vanity & privacy fence in the backyard. Major updates include a new roof in 2022, plus new siding, exterior paint, flooring & beautifully updated primary and hall bathrooms in 2023. A finished office tucked behind the kitchen features its own exterior entrance, creating a wonderfully private space for working from home, hobbies or creative pursuits. Outside, the spacious driveway provides extra room for RV or boat parking, while the fenced backyard is ready for relaxing, entertaining or play. Conveniently located near shopping, restaurants & everyday amenities, with Lake Meridian Park, Safeway and Trader Joes all just a 10-minute walk away. Updated, comfortable & ideally located, this home is ready for your next chapter!
Active
Listed by: Bell Tower Brokers • Abigail Little • 360-301-4370
Price cut: $14K (10/16)
$650,000
13834 SE 271st Street, Kent, WA 98042
3beds
1,660sqft
Single Family Residence
Built in 1984
8,315 Square Feet Lot
$-- Zestimate®
$392/sqft
$-- HOA
What's special
New powder room vanityComfortable floor planQuiet no-outlet street
- --
- on Zillow
- 1,066
- views
- 126
- saves
Zillow last checked:
Listing updated:
Listed by:
Abigail Little 360-301-4370 abbie@belltowerbrokers.com,
Bell Tower Brokers
Source: NWMLS as distributed by MLS GRID,MLS#: 2586733
Facts & features
Interior
Bedrooms & bathrooms
- Bedrooms: 3
- Bathrooms: 3
- Full bathrooms: 1
- 3/4 bathrooms: 1
- 1/2 bathrooms: 1
- Main level bathrooms: 1
Primary bedroom
- Level: Second
Bedroom
- Level: Second
Bedroom
- Level: Second
Bathroom full
- Level: Second
Bathroom three quarter
- Level: Second
Other
- Level: Main
Den office
- Level: Main
Dining room
- Level: Main
Entry hall
- Level: Main
Kitchen with eating space
- Level: Main
Living room
- Level: Main
Heating
- Fireplace, Forced Air, Wall Furnace, Electric, Natural Gas
Cooling
- None
Appliances
- Included: Dishwasher, Disposal, Dryer, Refrigerator, Stove(s)/Range(s), Washer, Dishwasher(s), Dryer(s), Garbage Disposal, Refrigerator(s), Washer(s), Water Heater: Natural Gas, Water Heater Location: Garage
Features
- Bath Off Primary, Dining Room
- Flooring: Ceramic Tile, Vinyl Plank, Carpet
- Windows: Dbl Pane/Storm Window, Skylight(s)
- Basement: None
- Number of fireplaces: 1
- Fireplace features: Wood Burning, Main Level: 1, Fireplace
Interior area
- Total structure area: 1,660
- Total interior livable area: 1,660 sqft
Property
Parking
- Total spaces: 2
- Parking features: Attached Garage
- Has attached garage: Yes
- Covered spaces: 2
Features
- Levels: Two
- Stories: 2
- Entry location: Main
- Patio & porch: Bath Off Primary, Dbl Pane/Storm Window, Dining Room, Fireplace, Security System, Skylight(s), Vaulted Ceiling(s), Walk-In Closet(s), Water Heater, Wet Bar
- Has view: Yes
- View description: Lake, Territorial
- Has water view: Yes
- Water view: Lake
Lot
- Size: 8,315 Square Feet
- Dimensions: 32 x 132 x 94 x 145
- Features: Dead End Street, Paved, Sidewalk, Cable TV, Deck, Electric Car Charging, Fenced-Fully, Gas Available, High Speed Internet, Patio
- Topography: Level,Sloped
- Residential vegetation: Fruit Trees
Details
- Parcel number: 5466750070
- Zoning: NR2
- Zoning description: Jurisdiction: City
- Special conditions: Standard
Construction
Type & style
- Home type: SingleFamily
- Architectural style: 2 Story
- Property subtype: Single Family Residence
Materials
- Cement Planked, Wood Products, Cement Plank
- Foundation: Poured Concrete
- Roof: Composition
Condition
- Good
- Year built: 1984
- Major remodel year: 1984
Utilities & green energy
- Electric: Company: Puget Sound Energy
- Sewer: Sewer Connected, Company: Soos Creek Water & Sewer
- Water: Public, Company: Lake Meridian Water District
- Utilities for property: Xfinity
Community & HOA
Community
- Security: Security System
- Subdivision: Lake Meridian
Location
- Region: Kent
Financial & listing details
- Price per square foot: $392/sqft
- Tax assessed value: $595,000
- Annual tax amount: $6,366
- Date on market: 9/24/2026
- Listing terms: Conventional,FHA,VA Loan
- Inclusions: Dishwasher(s), Dryer(s), Garbage Disposal, Refrigerator(s), Stove(s)/Range(s), Washer(s)
Estimated market value
Not available
Estimated sales range
Not available
$3,050/mo
Price history
| Date | Event | Price |
|---|---|---|
| 10/16/2026 | Price change | $650,000-2.1%$392/sqft |
Source:  NWMLS as distributed by MLS GRID #2586733 Report a problem NWMLS as distributed by MLS GRID #2586733 Report a problem | ||
| 9/24/2026 | Listed for sale | $664,000$400/sqft |
Source: NWMLS as distributed by MLS GRID #2586733 Report a problem | ||
| 7/25/2023 | Sold | $664,000-0.7%$400/sqft |
Source: NWMLS as distributed by MLS GRID #2126008 Report a problem | ||
| 6/28/2023 | Pending sale | $669,000$403/sqft |
Source: NWMLS as distributed by MLS GRID #NWM2126008 Report a problem | ||
| 6/14/2023 | Listed for sale | $669,000+108.9%$403/sqft |
Source: NWMLS as distributed by MLS GRID #NWM2126008 Report a problem | ||
| 8/30/2019 | Listing removed | $2,200$1/sqft |
Source: Vista Property Management Report a problem | ||
| 8/8/2019 | Listed for rent | $2,200+4.8%$1/sqft |
Source: Vista Property Management Report a problem | ||
| 9/12/2017 | Listing removed | $2,100$1/sqft |
Source: Vista Property Management Report a problem | ||
| 7/25/2017 | Listed for rent | $2,100$1/sqft |
Source: Vista Property Management Report a problem | ||
| 5/12/2017 | Sold | $320,200+42.3%$193/sqft |
Source: Public Record Report a problem | ||
| 7/27/2012 | Sold | $224,950$136/sqft |
Source: NWMLS as distributed by MLS GRID #361927 Report a problem | ||
Public tax history
| Year | Property taxes | Tax assessment |
|---|---|---|
| 2025 | $6,366 +10.2% | $595,000 +4% |
| 2024 | $5,776 +7.3% | $572,000 +12.2% |
| 2023 | $5,385 -2.1% | $510,000 -3% |
| 2022 | $5,500 +9.6% | $526,000 +25.2% |
| 2021 | $5,017 +11.1% | $420,000 +17% |
| 2020 | $4,514 +4.8% | $359,000 +5% |
| 2019 | $4,307 +8.5% | $342,000 +3.3% |
| 2018 | $3,970 +1.6% | $331,000 +13% |
| 2017 | $3,909 +19.7% | $293,000 +9.7% |
| 2016 | $3,265 | $267,000 +5.1% |
| 2015 | $3,265 | $254,000 +10.9% |
| 2014 | $3,265 | $229,000 +11.7% |
| 2013 | $3,265 | $205,000 +4.6% |
| 2012 | -- | $196,000 -5.8% |
| 2011 | -- | $208,000 -11.5% |
| 2010 | -- | $235,000 |
| 2009 | -- | $235,000 -2.1% |
| 2007 | -- | $240,000 +6.7% |
| 2006 | -- | $225,000 +6.1% |
| 2005 | -- | $212,000 +17.1% |
| 2001 | $2,575 +4.5% | $181,000 +9.7% |
| 2000 | $2,464 | $165,000 |
Find assessor info on the county website
Monthly payment
Est. payment
Payment breakdown
Explore the cost of this home by adjusting the details. Changes won't be saved.Climate risks
Neighborhood: 98042
Nearby schools
Schools provided by the listing agent
- Elementary: Horizon Elem
- Middle: Mattson Middle
- High: Kentlake High
Source: NWMLS as distributed by MLS GRID. This data may not be complete. We recommend contacting the local school district to confirm school assignments for this home.
Similar homes
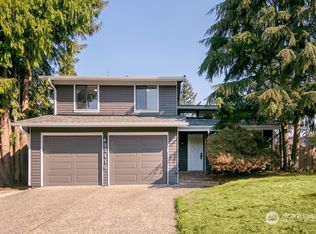
- $789,0003 bd3 ba2.1k sqftMeridiana 02, Kent, WA 98042Active
 MLS ID #2593328, Jonathan Minerick. NWMLS as distributed by MLS GRID
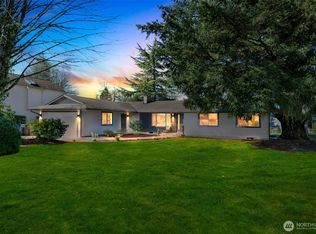
 - $729,0004 bd3 ba1.9k sqft27305 144th Ave se, Kent, WA 98042Active
 MLS ID #2577685, Carolyn Zheng. NWMLS as distributed by MLS GRID
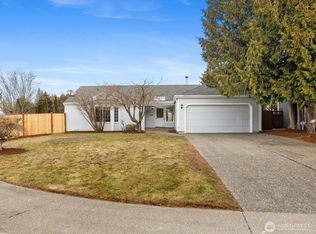
 - $635,0003 bd3 ba1.8k sqftWildwood States Div #1, Kent, WA 98042Active
 MLS ID #2570405, Julius S Tiangson II. NWMLS as distributed by MLS GRID
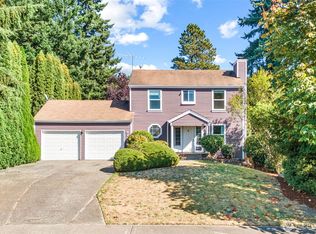
 - $570,0003 bd3 ba1.7k sqftMeridian Court, Covington, WA 98042Active
 MLS ID #2592913, Christina Meyer. NWMLS as distributed by MLS GRID
