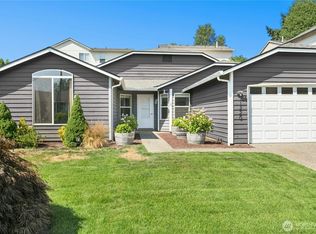
Beautifully renovated 3-bedroom, 2-bath rambler offering 1,330 sq. ft. of stylish, move-in-ready living! This thoughtfully updated home features a stunning new kitchen with quartz countertops, white cabinetry, stainless steel appliances, and a spacious island perfect for entertaining. Vaulted ceilings, abundant natural light, and beautiful luxury vinyl plank flooring create a bright, open atmosphere. Enjoy the inviting living area with an upgraded fireplace featuring an elegant quartz surround. Additional improvements include an updated primary bathroom, fresh interior and exterior paint, newer double-pane windows, and a newer roof. Step outside to a freshly painted entertainment deck overlooking a private, tree-lined backyard, ideal for relaxing or hosting gatherings. Recently refreshed landscaping enhances the curb appeal, while the attached two-car garage adds convenience. A wonderful combination of modern upgrades, comfortable single-level living, and peaceful surroundings. Welcome home!
Active
Listed by: Real Broker LLC • Ronald Ruscha • 602-869-9941
$585,000
28001 121st Avenue SE, Kent, WA 98030
3beds
1,330sqft
Single Family Residence
Built in 1986
7,222 Square Feet Lot
$579,600 Zestimate®
$440/sqft
$-- HOA
What's special
- --
- on Zillow
- 383
- views
- 58
- saves
Likely to sell faster than
Zillow last checked:
Listing updated:
Listed by:
Ronald Ruscha 602-869-9941 ron@bdg.place,
Real Broker LLC
Source: NWMLS as distributed by MLS GRID,MLS#: 2593381
Facts & features
Interior
Bedrooms & bathrooms
- Bedrooms: 3
- Bathrooms: 2
- Full bathrooms: 2
- Main level bathrooms: 2
- Main level bedrooms: 3
Bathroom full
- Level: Main
Other
- Level: Main
Kitchen with eating space
- Level: Main
Living room
- Level: Main
Utility room
- Level: Main
Heating
- Fireplace, Forced Air, Electric, Natural Gas
Cooling
- Forced Air
Appliances
- Included: Dishwasher, Disposal, Dryer, Microwave, Refrigerator, Stove(s)/Range(s), Washer, Dishwasher(s), Dryer(s), Garbage Disposal, Microwave(s), Refrigerator(s), Washer(s), Water Heater: Gas, Water Heater Location: Garage
Features
- Bath Off Primary, Ceiling Fan(s), Dining Room
- Windows: Dbl Pane/Storm Window, Skylight(s)
- Number of fireplaces: 1
- Fireplace features: Electric, Gas, Main Level: 1, Fireplace
Interior area
- Total structure area: 1,330
- Total interior livable area: 1,330 sqft
Property
Parking
- Total spaces: 2
- Parking features: Attached Garage
- Has attached garage: Yes
- Covered spaces: 2
Features
- Levels: One
- Stories: 1
- Patio & porch: Bath Off Primary, Ceiling Fan(s), Dbl Pane/Storm Window, Dining Room, Fireplace, Skylight(s), Vaulted Ceiling(s), Water Heater
- Has view: Yes
- View description: Territorial
Lot
- Size: 7,222 Square Feet
- Features: Paved, Sidewalk
- Topography: Level,Sloped
- Residential vegetation: Brush, Fruit Trees, Garden Space
Details
- Parcel number: 3830630600
- Zoning description: Jurisdiction: City
- Special conditions: Standard
Construction
Type & style
- Home type: SingleFamily
- Architectural style: 1 Story
- Property subtype: Single Family Residence
Materials
- Wood Siding
- Foundation: Poured Concrete
- Roof: Composition
Condition
- Year built: 1986
- Major remodel year: 1986
Utilities & green energy
- Electric: Company: PSE
- Sewer: Sewer Connected, Company: City of Kent
- Water: Public, Company: City of Kent
- Utilities for property: Comcast, Comcast
Community & HOA
Community
- Subdivision: East Hill
HOA
- HOA phone: 602-869-9941
Location
- Region: Kent
Financial & listing details
- Price per square foot: $440/sqft
- Tax assessed value: $553,000
- Annual tax amount: $5,858
- Date on market: 10/11/2026
- Listing terms: Conventional,FHA,VA Loan
- Inclusions: Dishwasher(s), Dryer(s), Garbage Disposal, Microwave(s), Refrigerator(s), Stove(s)/Range(s), Washer(s)
Estimated market value
$579,600
$551,000 - $609,000
$2,844/mo
Price history
| Date | Event | Price |
|---|---|---|
| 10/15/2026 | Listed for sale | $585,000+19.4%$440/sqft |
Source:  NWMLS as distributed by MLS GRID #2593381 Report a problem | ||
| 4/15/2023 | Listing removed | -- |
Source: Zillow Rentals Report a problem | ||
| 4/10/2023 | Price change | $2,700-3.6%$2/sqft |
Source: Zillow Rentals Report a problem | ||
| 4/3/2023 | Listed for rent | $2,800$2/sqft |
Source: Zillow Rentals Report a problem | ||
| 4/29/2021 | Sold | $490,000+6.5%$368/sqft |
Source: NWMLS as distributed by MLS GRID #1751190 Report a problem | ||
| 4/5/2021 | Pending sale | $459,950$346/sqft |
Source: NWMLS as distributed by MLS GRID #1751190 Report a problem | ||
| 4/2/2021 | Listed for sale | $459,950$346/sqft |
Source: NWMLS as distributed by MLS GRID #1751190 Report a problem | ||
| 1/27/2021 | Sold | $459,950$346/sqft |
Source: NWMLS as distributed by MLS GRID #1672805 Report a problem | ||
| 11/30/2020 | Pending sale | $459,950$346/sqft |
Source: Keller Williams Eastside #1672805 Report a problem | ||
| 10/6/2020 | Listed for sale | $459,950+67.3%$346/sqft |
Source: Keller Williams Eastside #1672805 Report a problem | ||
| 1/27/2016 | Sold | $275,000$207/sqft |
Source: NWMLS as distributed by MLS GRID #868927 Report a problem | ||
| 12/15/2015 | Pending sale | $275,000$207/sqft |
Source: BAIN #868927 Report a problem | ||
| 12/15/2015 | Listed for sale | $275,000$207/sqft |
Source: BAIN #868927 Report a problem | ||
Public tax history
| Year | Property taxes | Tax assessment |
|---|---|---|
| 2025 | $5,859 +9% | $553,000 +3.4% |
| 2024 | $5,375 +8.5% | $535,000 +13.6% |
| 2023 | $4,952 -8.5% | $471,000 -9.6% |
| 2022 | $5,412 +10.4% | $521,000 +26.2% |
| 2021 | $4,901 +14.6% | $413,000 +20.8% |
| 2020 | $4,276 +2.3% | $342,000 +2.4% |
| 2019 | $4,179 +14.2% | $334,000 +8.8% |
| 2018 | $3,661 +4.7% | $307,000 +16.7% |
| 2017 | $3,497 +12.1% | $263,000 +6% |
| 2016 | $3,119 | $248,000 +9.3% |
| 2015 | $3,119 | $227,000 +2.3% |
| 2014 | $3,119 | $222,000 +24.7% |
| 2013 | $3,119 | $178,000 +6% |
| 2012 | -- | $168,000 -13% |
| 2011 | -- | $193,000 -9% |
| 2010 | -- | $212,000 |
| 2009 | -- | $212,000 -0.5% |
| 2007 | -- | $213,000 +6.5% |
| 2006 | -- | $200,000 +5.3% |
| 2005 | -- | $190,000 +25% |
| 2001 | $2,154 +0.7% | $152,000 +5.6% |
| 2000 | $2,139 | $144,000 |
Find assessor info on the county website
Monthly payment
Est. payment
Payment breakdown
Explore the cost of this home by adjusting the details. Changes won't be saved.Climate risks
Neighborhood: 98030


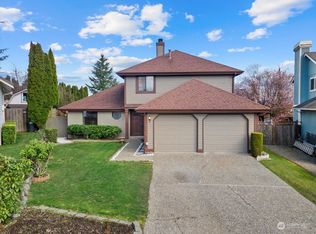
Similar homes
- $--3 bd2 ba1.3k sqft12129 SE 277th Pl, Kent, WA 98030Auction
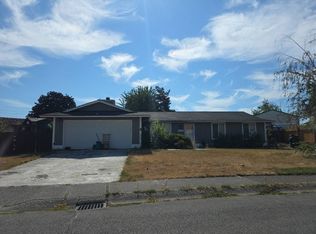 Auction.com 2
- $615,0003 bd3 ba1.9k sqft28026 129th Place SE, Kent, WA 98030Active
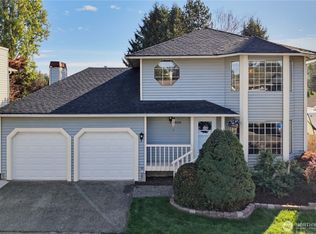 MLS ID #2591708, Ajaypal Deol. NWMLS as distributed by MLS GRID
- $635,0003 bd3 ba1.5k sqft13006 SE 282nd Way, Kent, WA 98030Active
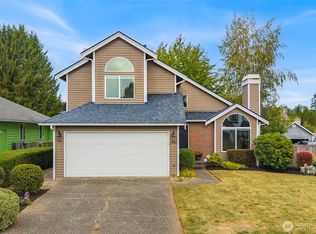 MLS ID #2590326, Calvin Mark. NWMLS as distributed by MLS GRID
- $599,9503 bd2 ba1.4k sqftTudor Square Div 01, Kent, WA 98030Active
 MLS ID #2561248, Tammy Wright. NWMLS as distributed by MLS GRID
