Skip main navigation
Active
  • Listed by: COMPASS • Tan Pham
    Price cut: $10K (6/26)
    $589,950

    27830 121st Place SE, Kent, WA 98030

    3beds
    1,490sqft
    : 
    Loading
    Get pre-qualified
    Single Family Residence
    Built in 1987
    5,932 Square Feet Lot
    $587,400 Zestimate®
    $396/sqft
    $6/mo HOA

    What's special

    Charming wood-burning fireplaceClean modern feel throughoutOversized deck patioBeautiful wood floorsFully fenced backyardFreshly painted cabinetryWarm wood countertops
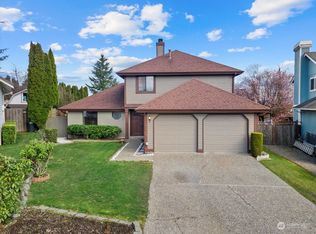
    This Kent rambler is a total vibe; beautifully refreshed and ready to impress. Step inside to an open-concept layout that feels spacious, inviting, and made for everyday living and entertaining. Natural light pours into the home, highlighting the beautiful wood floors, freshly painted cabinetry, warm wood countertops, and clean modern feel throughout. The kitchen flows seamlessly into the cozy family room with a charming wood-burning fireplace, creating the perfect space to gather, relax, or host friends. Outside, enjoy a fully fenced backyard and oversized deck patio with plenty of room for BBQs, summer nights, and peaceful mornings. Located in an incredibly convenient pocket of Kent near Green River College, Trader Joe’s, LA Fitness, grocery stores, restaurants, shopping, and major commuter routes, this home delivers the perfect mix of comfort, functionality, and lifestyle. Bonus features: central A/C, a great neighborhood feel, move-in-ready condition, and a location that makes daily life easy. Feel it in person… this one’s special. ($5,000 credit w/ preferred lender, Mandy Cai at Guild Mortgage.)
    44 days
    |
    856
    |
    34
    |

    Likely to sell faster than

    Zillow last checked:

    Listing updated:

    Listed by:

    Tan Pham,

    COMPASS

    Source: NWMLS as distributed by MLS GRID,MLS#: 2530908MLS Logo

    Loading...

      Facts & features

      Interior

      Bedrooms & bathrooms
      • Bedrooms: 3
      • Bathrooms: 2
      • Full bathrooms: 1
      • 3/4 bathrooms: 1
      • Main level bathrooms: 2
      • Main level bedrooms: 3
      Primary bedroom
      • Level: Main
      Bedroom
      • Level: Main
      Bedroom
      • Level: Main
      Bathroom full
      • Level: Main
      Bathroom three quarter
      • Level: Main
      Dining room
      • Level: Main
      Entry hall
      • Level: Main
      Living room
      • Level: Main
      Heating
      • Forced Air, Electric, Natural Gas
      Cooling
      • Has cooling: Yes
      Appliances
      • Included: Dishwasher, Disposal, Dryer, Microwave, Refrigerator, Stove(s)/Range(s), Washer, Dishwasher(s), Dryer(s), Garbage Disposal, Microwave(s), Refrigerator(s), Washer(s)
      Features
      • Flooring: Engineered Hardwood
      • Windows: Dbl Pane/Storm Window, Skylight(s)
      • Basement: None
      • Has fireplace: No
      • Fireplace features: Gas
      Interior area
      • Total structure area: 1,490
      • Total interior livable area: 1,490 sqft
      Video & virtual tour

      Property

      Parking
      • Total spaces: 2
      • Parking features: Attached Garage
      • Has attached garage: Yes
      • Covered spaces: 2
      Features
      • Levels: One
      • Stories: 1
      • Entry location: Main
      • Patio & porch: Dbl Pane/Storm Window, Skylight(s)
      • Has view: Yes
      • View description: Territorial
      Lot
      • Size: 5,932 Square Feet
      • Features: Curbs, Paved, Sidewalk, Deck, Fenced-Fully, Gas Available, High Speed Internet
      • Topography: Level
      Details
      • Parcel number: 3830640370
      • Special conditions: Standard

      Construction

      Type & style
      • Home type: SingleFamily
      • Architectural style: 1 Story
      • Property subtype: Single Family Residence
      Materials
      • Wood Siding, Wood Products
      • Foundation: Poured Concrete
      • Roof: Flat
      Condition
      • Year built: 1987

      Utilities & green energy

      • Electric: Company: Puget Sound Energy
      • Sewer: Available, Sewer Connected, Company: City of Kent
      • Water: Community, Company: City of Kent

      Community & HOA

      Community
      • Subdivision: East Hill
      HOA
      • HOA fee: $6 monthly
      Location
      • Region: Kent

      Financial & listing details

      • Price per square foot: $396/sqft
      • Tax assessed value: $580,000
      • Annual tax amount: $5,395
      • Date on market: 5/28/2026
      • Cumulative days on market: 46 days
      • Listing terms: Conventional,FHA,VA Loan
      • Inclusions: Dishwasher(s), Dryer(s), Garbage Disposal, Microwave(s), Refrigerator(s), Stove(s)/Range(s), Washer(s)

        Estimated market value

        $587,400

        $558,000 - $617,000

        $3,239/mo

        Price history

        DateEventPrice
        6/26/2026Price change$589,950-1.7%$396/sqft
        Source: NWMLS as distributed by MLS GRID #2530908 Report a problem
        5/29/2026Listed for sale$599,950+8.1%$403/sqft
        Source: NWMLS as distributed by MLS GRID #2530908 Report a problem
        9/27/2023Sold$555,000$372/sqft
        Source: NWMLS as distributed by MLS GRID #2151079 Report a problem
        8/30/2023Pending sale$555,000$372/sqft
        Source: NWMLS as distributed by MLS GRID #2151079 Report a problem
        8/21/2023Listed for sale$555,000+46.4%$372/sqft
        Source: NWMLS as distributed by MLS GRID #2151079 Report a problem
        1/14/2020Listing removed$379,000$254/sqft
        Source: Better Properties Summit #1547884 Report a problem
        1/14/2020Listed for sale$379,000$254/sqft
        Source: Better Properties Summit #1547884 Report a problem
        1/13/2020Sold$379,000$254/sqft
        Source: NWMLS as distributed by MLS GRID #1547884 Report a problem
        12/15/2019Pending sale$379,000$254/sqft
        Source: Better Properties Summit #1547884 Report a problem
        12/13/2019Listed for sale$379,000+52.8%$254/sqft
        Source: Better Properties Summit #1547884 Report a problem
        11/13/2017Listing removed$1,799$1/sqft
        Source: Pellego Property Management Report a problem
        11/7/2017Price change$1,799-2.8%$1/sqft
        Source: Pellego Property Management Report a problem
        10/26/2017Price change$1,850-2.6%$1/sqft
        Source: Pellego Property Management Report a problem
        10/17/2017Price change$1,900-4.8%$1/sqft
        Source: Pellego Property Management Report a problem
        10/4/2017Listed for rent$1,995$1/sqft
        Source: Pellego Property Management Report a problem
        2/14/2014Sold$248,000-0.8%$166/sqft
        Source: NWMLS as distributed by MLS GRID #530974 Report a problem
        1/11/2014Pending sale$250,000$168/sqft
        Source: John L Scott Real Estate #530974 Report a problem
        12/24/2013Listed for sale$250,000$168/sqft
        Source: John L Scott Real Estate #530974 Report a problem
        11/27/2013Pending sale$250,000$168/sqft
        Source: John L Scott Real Estate #530974 Report a problem
        11/9/2013Price change$250,000-3.5%$168/sqft
        Source: John L Scott Real Estate #530974 Report a problem
        9/6/2013Pending sale$259,000$174/sqft
        Source: John L Scott Real Estate #530974 Report a problem
        8/14/2013Listed for sale$259,000$174/sqft
        Source: John L Scott Real Estate #530974 Report a problem

        Public tax history

        YearProperty taxesTax assessment
        2025$6,172 +14.4%$580,000 +8.2%
        2024$5,395 +8.5%$536,000 +13.6%
        2023$4,972 -8.4%$472,000 -9.6%
        2022$5,430 +11.4%$522,000 +27.3%
        2021$4,875 +6.2%$410,000 +11.4%
        2020$4,592 +2.4%$368,000 +2.5%
        2019$4,484 +14.2%$359,000 +8.8%
        2018$3,925 +4.6%$330,000 +16.6%
        2017$3,753 +15.2%$283,000 +6.4%
        2016$3,258 $266,000 +7.3%
        2015$3,258 $248,000 +2.5%
        2014$3,258 $242,000 +24.7%
        2013$3,258 $194,000 +6%
        2012-- $183,000 +44%
        2011-- $127,100
        2010-- $127,100
        2009-- $127,100
        2007-- $127,100
        2006-- $127,100
        2005-- $127,100
        2001$433 -5.5%$127,100
        2000$459 $127,100
        Find assessor info on the county website

        Monthly payment

        Est. payment

        Payment breakdown

        Explore the cost of this home by adjusting the details. Changes won't be saved.
        All calculations are estimates and provided by Zillow, Inc. for informational purposes only. Actual amounts may vary.
        HOA fees may include property taxes on listings classified as Co-Ops. Contact the listing agent and/or owner for fee details.
        Mortgage interest rates are dependent on a number of factors, including credit score, down payment, and repayment length. Interest rate data provided by Zillow Group Marketplace, Inc. as of 1/1/1970 from various mortgage lenders with which we have lead or other similar arrangements; the Estimated Payment is an average of those rates.
        See how much you could borrow to make a competitive offer.

        Climate risks

        Neighborhood: 98030

        Getting around

        21 / 100
        Car-Dependent
        32 / 100
        Some Transit
        30 / 100
        Somewhat Bikeable

        Nearby schools

        GreatSchools rating
        Schools provided by the listing agent
        • Elementary: Pine Tree Elem
        • High: Kentlake High

        Source: NWMLS as distributed by MLS GRID. This data may not be complete. We recommend contacting the local school district to confirm school assignments for this home.

        A local agent can set up tours, give advice and negotiate with sellers.

        Browse local experts

        Similar homes